Leave a Message

Thank you for your message. We will be in touch with you shortly.

Search Properties
3635 E Paces Circle NE Unit 1114
SEE ALL PHOTOS
3635 E Paces Circle NE Unit 1114
For Sale

3635 E Paces Circle NE Unit 1114

3635 E Paces Circle NE Unit 1114, Atlanta, GA 30326

$425,000
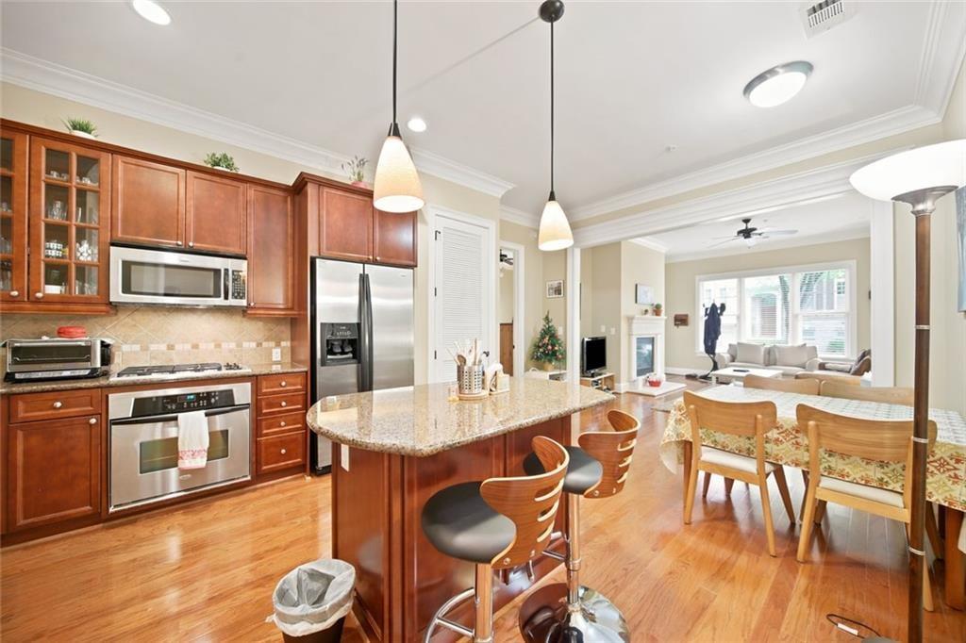
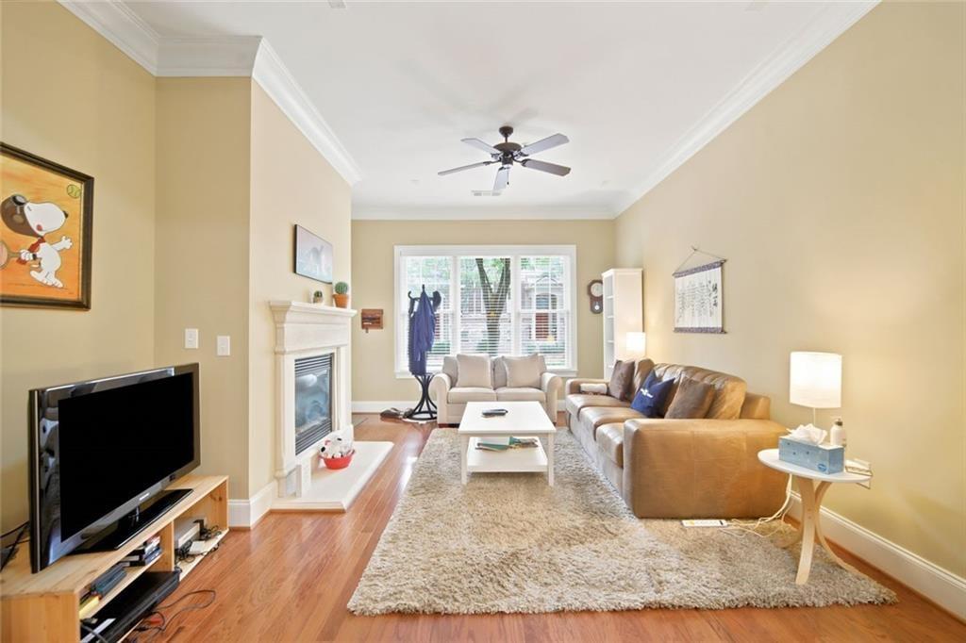
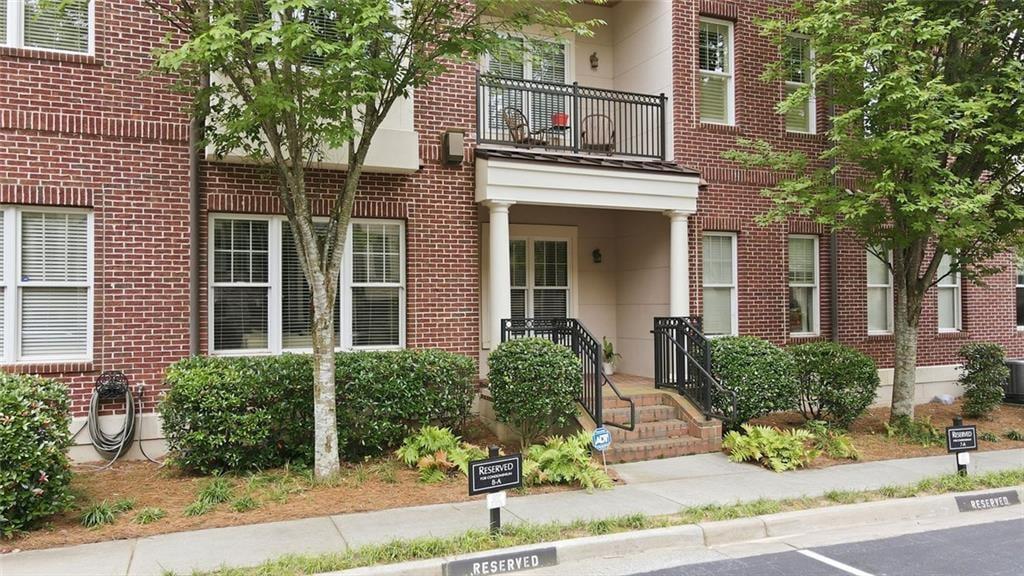
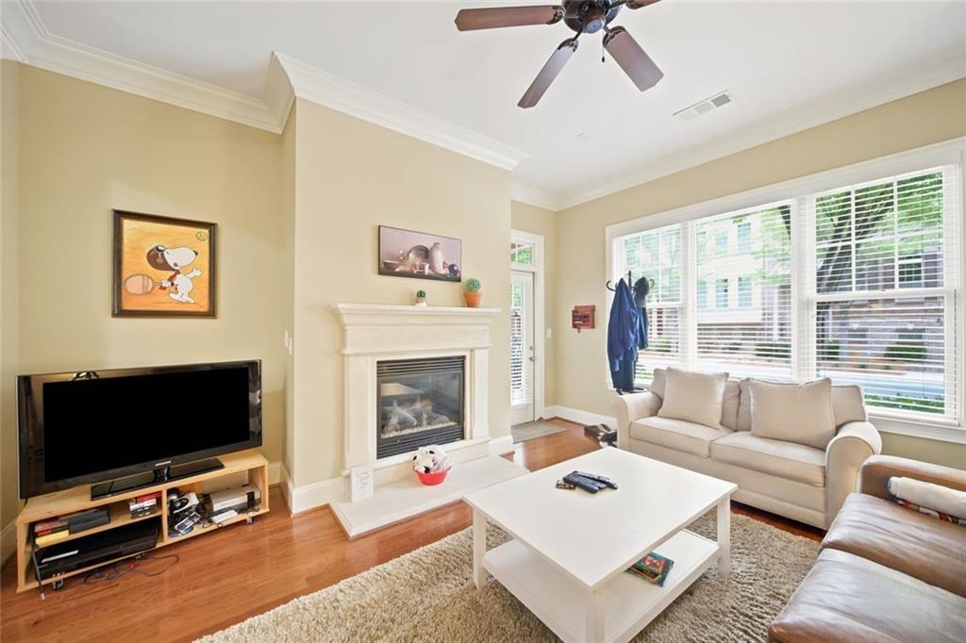
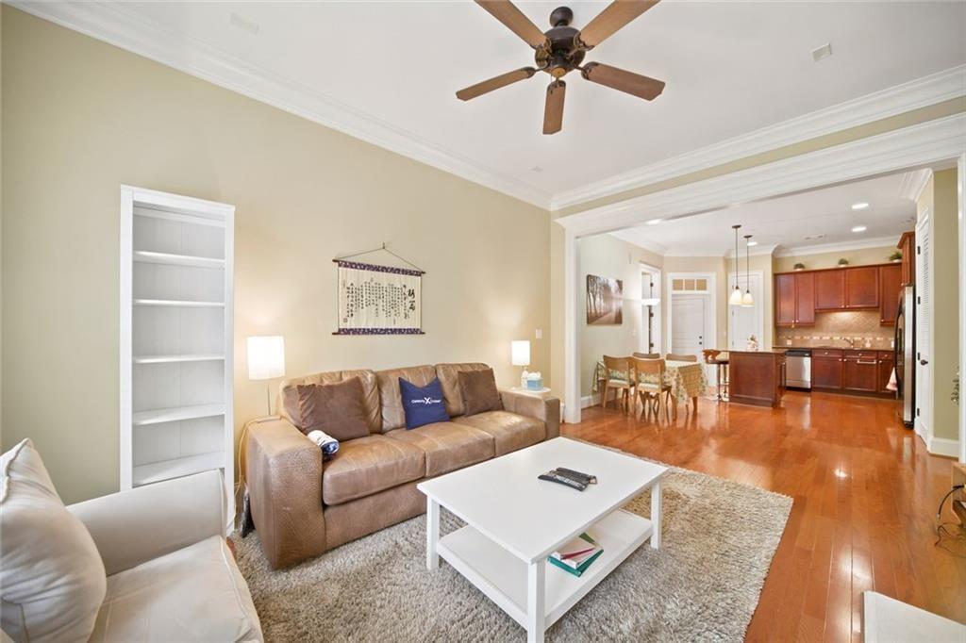
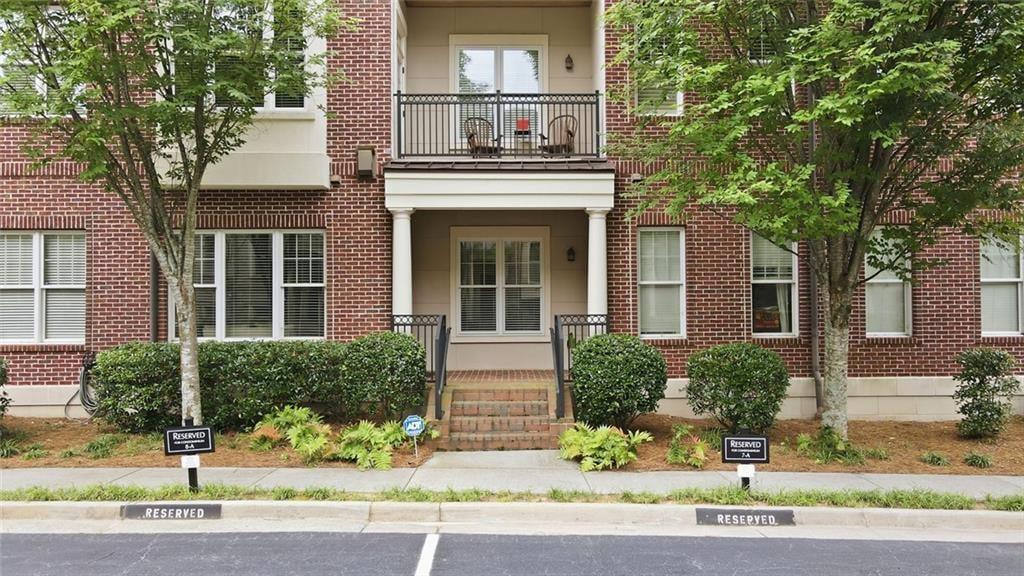
Welcome home to this beautifully maintained 2-bedroom, 2-bath condo in the highly desirable Park at East Paces, ideally located in the heart of Buckhead. This move-in ready home features a desirable split-bedroom floor plan, gleaming hardwood floors, elegant crown molding, a cozy gas fireplace, and an open-concept layout designed for comfortable everyday living and effortless entertaining.

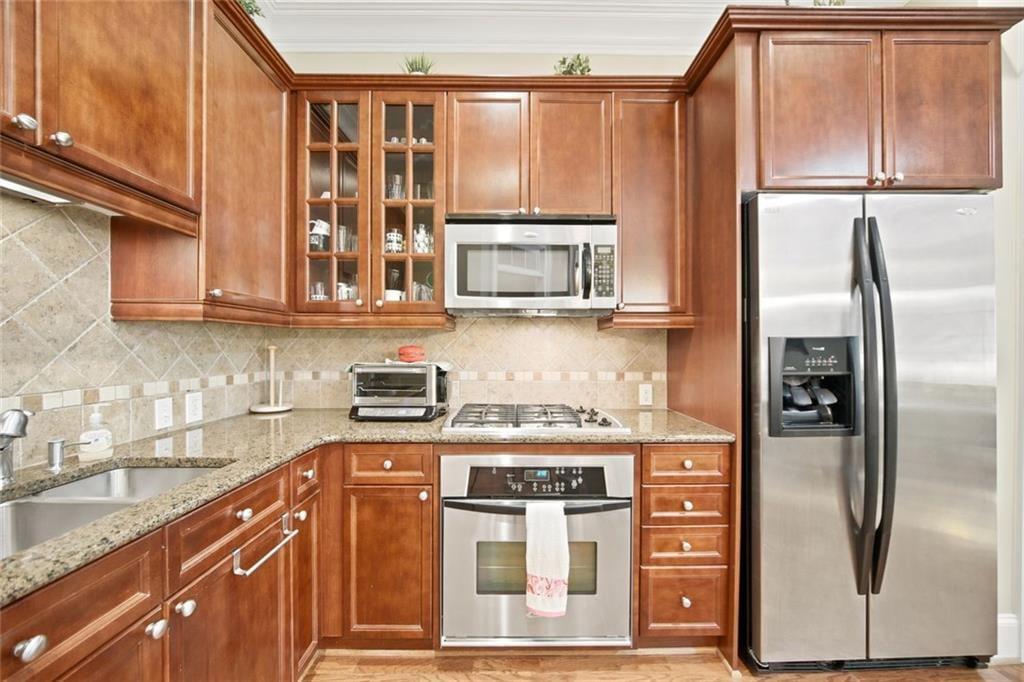
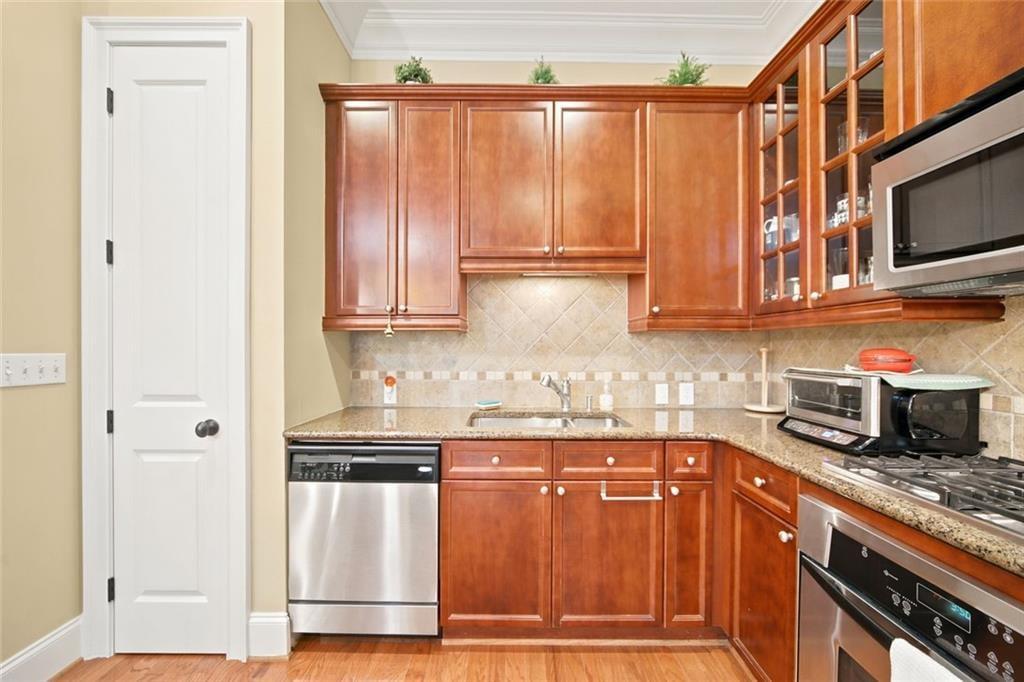
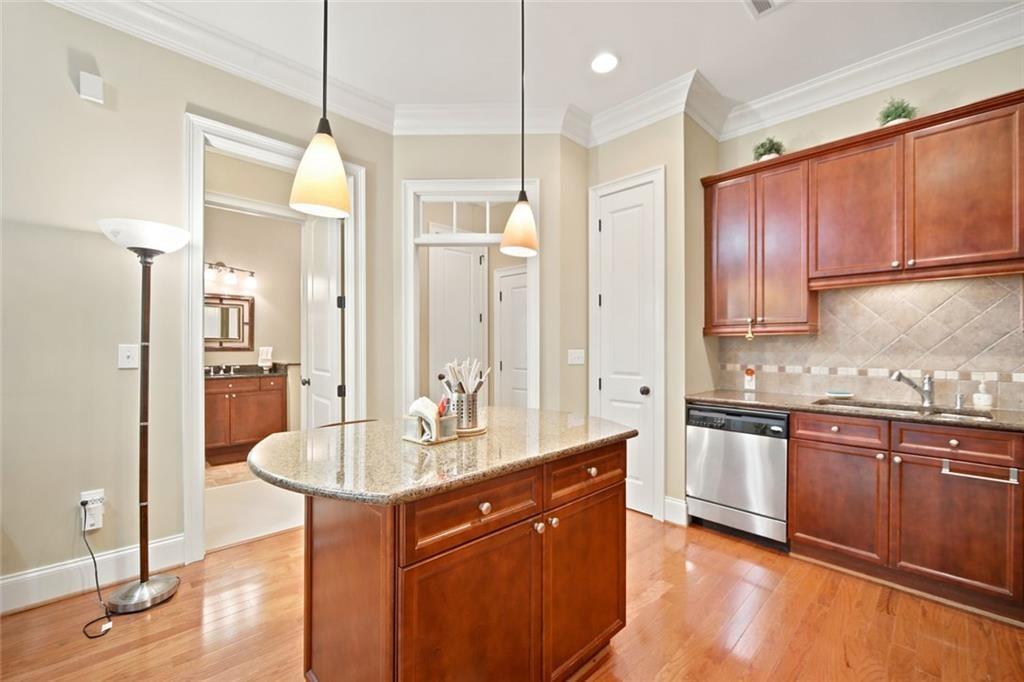
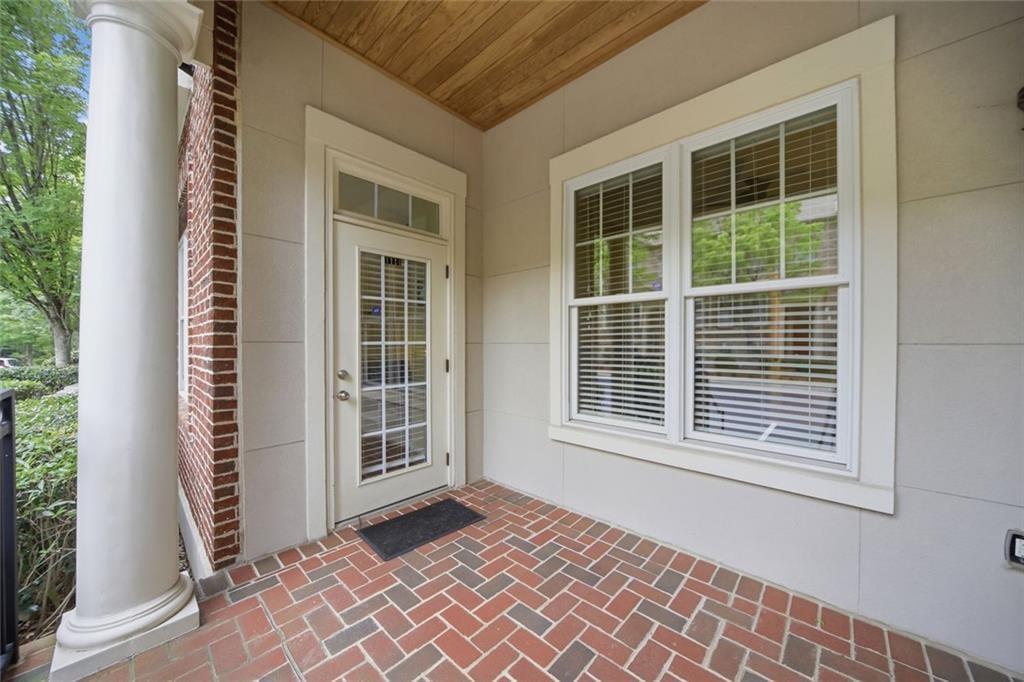
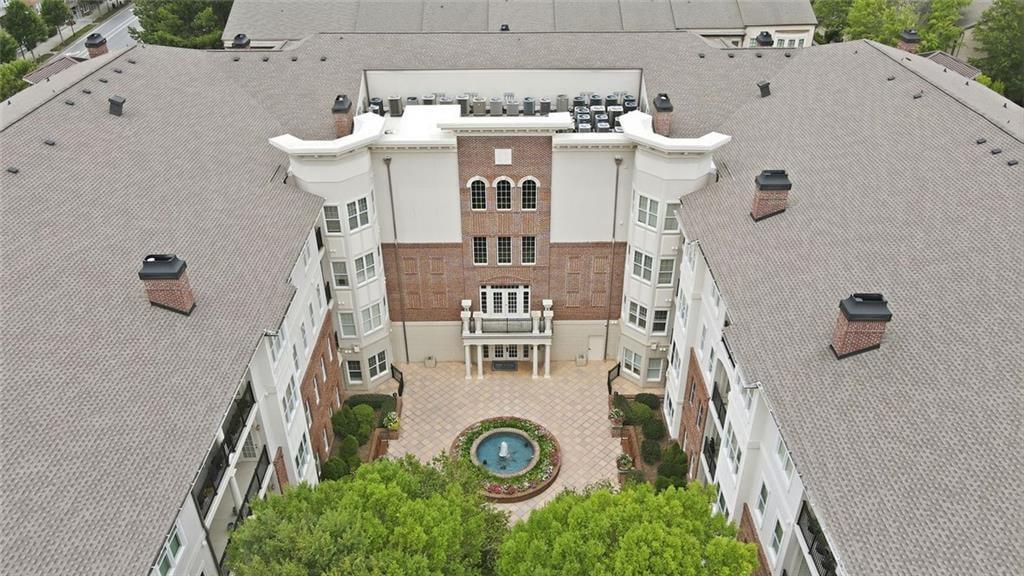
The spacious kitchen is designed for both everyday living and entertaining, featuring granite countertops, stainless steel appliances, rich wood cabinetry, a large center island with bar seating, and an adjoining dining area. Just off the living room, the private covered balcony overlooks the beautifully landscaped courtyard and fountain--an ideal spot to enjoy your morning coffee or unwind after a long day.

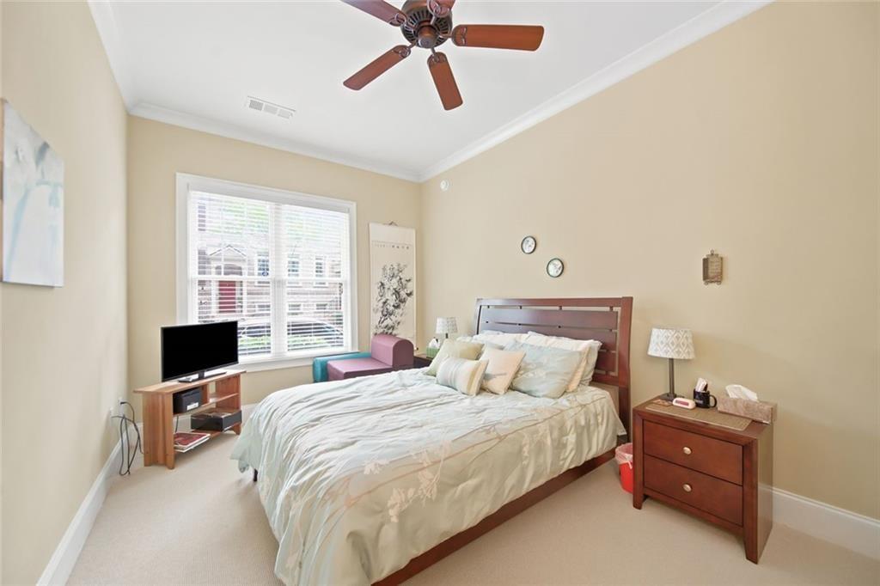
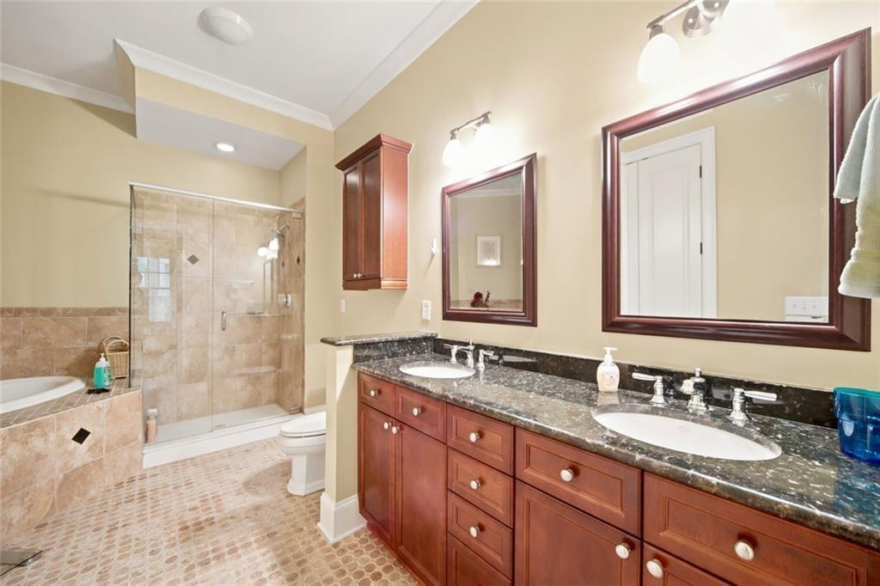
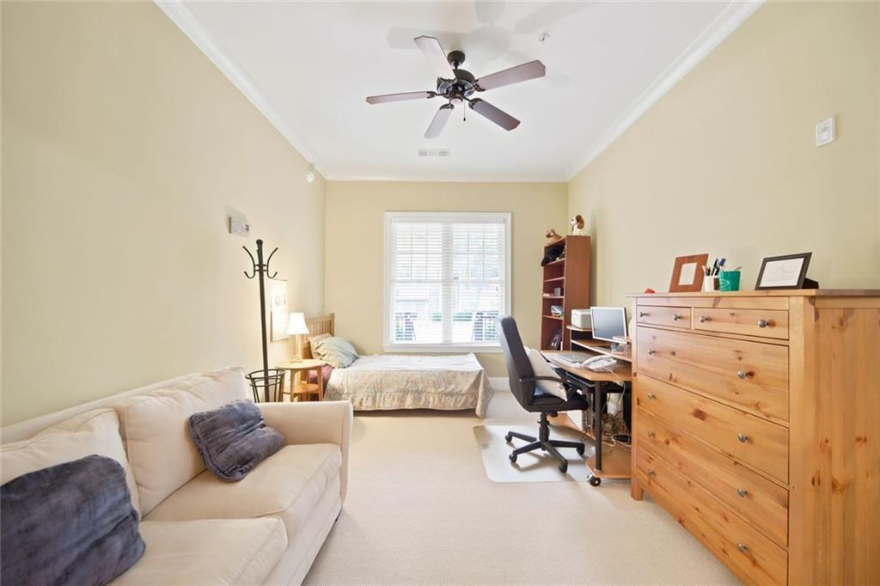
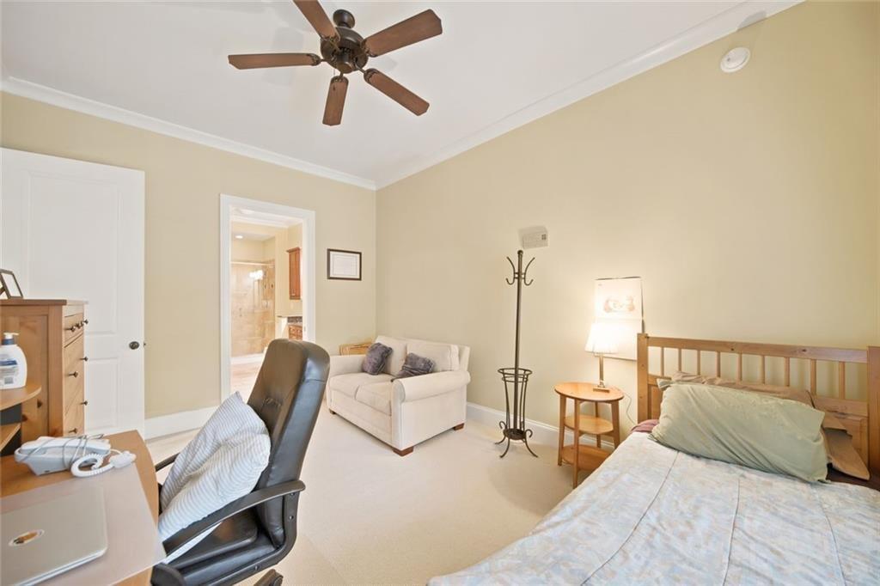
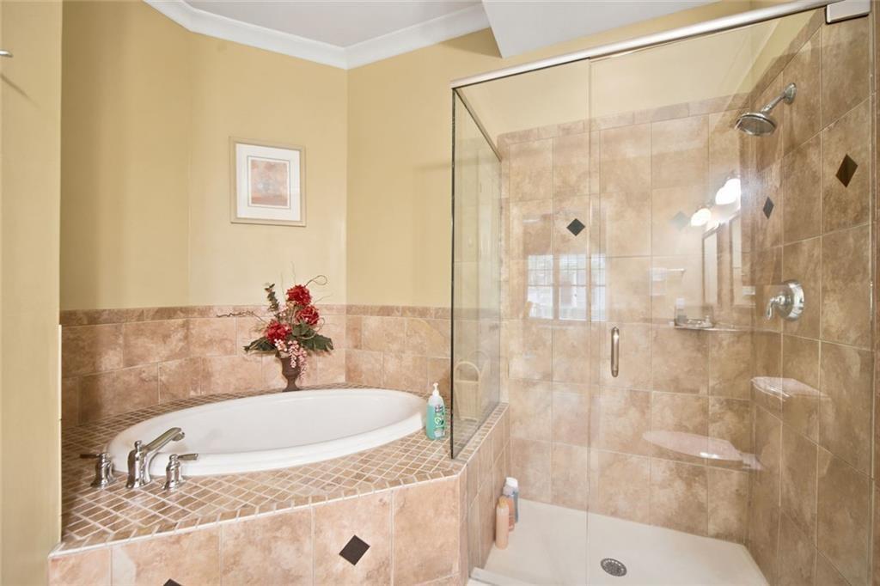
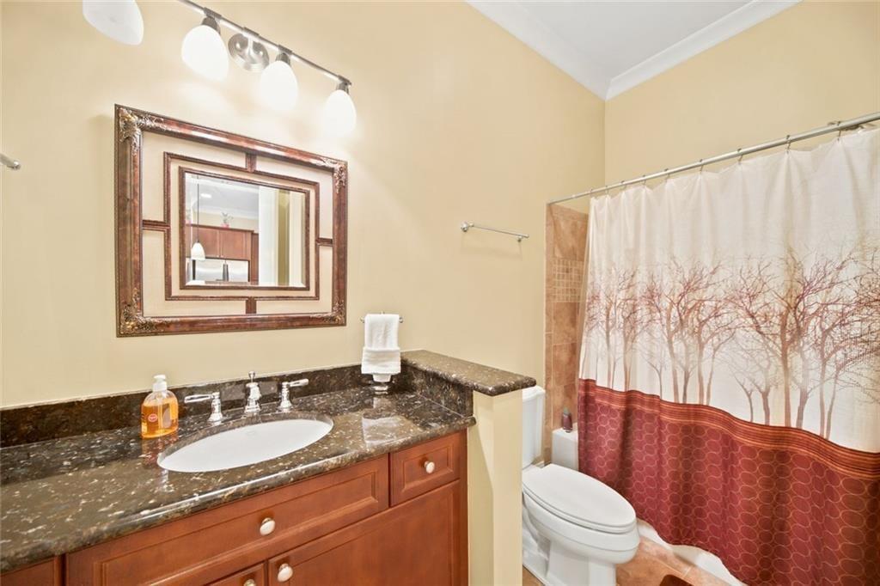
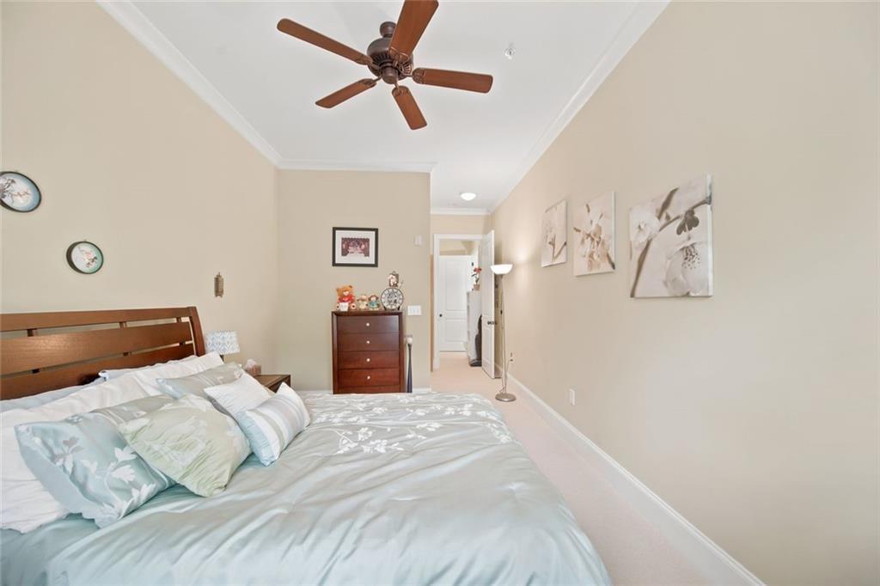
The oversized primary suite is a private retreat with a large walk-in closet and a spa-inspired bathroom complete with dual vanities, a soaking tub, and a separate tiled shower. The split-bedroom layout offers exceptional privacy for guests, roommates, or a home office, while the secondary full bath is conveniently located adjacent to the second bedroom.

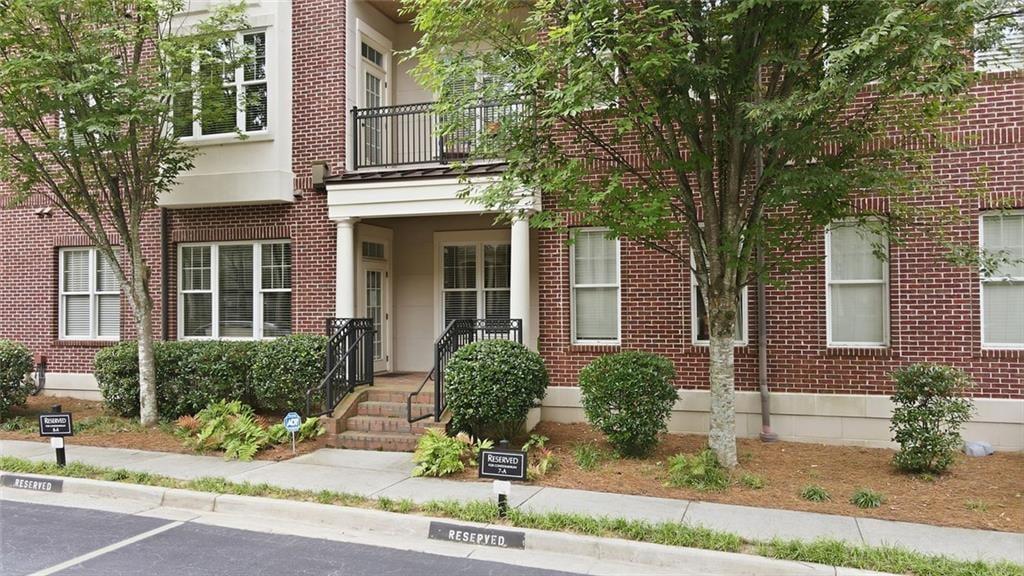
Residents of The Park at East Paces enjoy secure building access, elevator service, beautifully maintained grounds, assigned parking, ample guest parking, and a peaceful courtyard with a fountain.

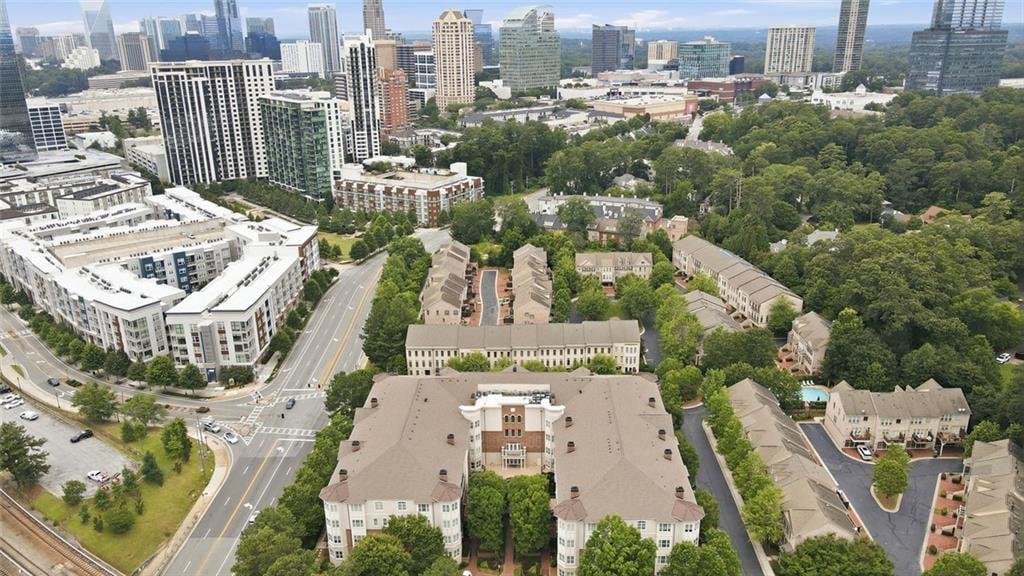
Perfectly positioned in one of Buckhead's most desirable locations, you'll be just minutes from Phipps Plaza, Lenox Square, Chastain Park, Blue Heron Nature Preserve, top-rated restaurants, shopping, grocery stores, and easy access to GA-400 and I-85.

This exceptional condo offers the perfect blend of comfort, convenience, and low-maintenance Buckhead living.

2
beds

2
baths

1,257 Sq.Ft. LIVING AREA

1,219.68 Sq.Ft. lot

Tina Sui

Tina Sui

Features & Amenities

Interior

  • total bedrooms2
  • Total bathrooms2
  • full bathrooms2
  • Laundry room Laundry Closet
  • Flooring Hardwood, Carpet
  • Fireplace Factory Built, Gas Log, Gas Starter, Living Room
  • APPLIANCES Dishwasher, Disposal, Electric Range, Electric Water Heater, Gas Range, Microwave, Refrigerator, Self Cleaning Oven
  • other interior Features Double Vanity, Entrance Foyer, High Ceilings 10 ft Main, High Speed Internet, Walk-In Closet(s), Other

Area & Lot

  • Status For Sale
  • Living Area1,257 Sq.Ft.
  • Total Area1,257 Sq.Ft.
  • Lot Area1,219.68 Sq.Ft.
  • MLS® ID7795600
  • TypeCondo
  • YEAR BUILT2008
  • Architecture StylesGarden (1 Level), Traditional
  • Water FrontageNone
  • View DescriptionNeighborhood
  • Elementary SchoolSara Rawson Smith
  • Middle SchoolWillis A. Sutton
  • High SchoolNorth Atlanta

Exterior

  • STORIES1
  • water SourcePublic
  • utilitiesCable Available, Electricity Available, Natural Gas Available, Water Available, Sewer Available
  • PoolNone
  • roofOther
  • lot featuresOther
  • parkingAssigned, Carport, Garage Door Opener
  • HEAT TYPENatural Gas, Forced Air
  • AIR CONDITIONINGCentral Air
  • sewerPublic Sewer
  • SubstructureNone
  • Disability FeaturesAccessible Elevator Installed, Accessible Entrance
  • security FeaturesFire Alarm, Fire Sprinkler System, Key Card Entry, Security Gate, Security Service, Smoke Detector(s)
  • Green featuresNone
  • other exterior FeaturesBalcony, Other

Financial

  • Sales Price$425,000
  • Real Estate Tax $4,384/yr
  • HOA $501/mo
image

Schedule a Showing

We would love to show you our beautiful property. Please select your preferred date and time below. An agent will be in touch shortly to confirm your appointment.

Schedule a Showing

We would love to show you our beautiful property. Please select your preferred date and time below. An agent will be in touch shortly to confirm your appointment.

Thank you for your interest in 3635 E Paces Circle NE Unit 1114, Atlanta, GA 30326. We are reviewing your request and will be in touch shortly!

Mortgage Calculator

Estimate your monthly mortgage payment, including the principal and interest, property taxes, and HOA. Adjust the values to generate a more accurate rate.

All estimates are provided for informational purposes only. Actual amounts may vary.
$0,000 Your Payment 20 15 65
$0,000 Your Payment

Let’s Work Together

Whether you’re buying, selling, or investing, we bring the knowledge, network, and hustle to help you succeed—and we speak your language, in fluent English and Mandarin. Your goals are our mission. Let’s get started.

Follow Me on Instagram