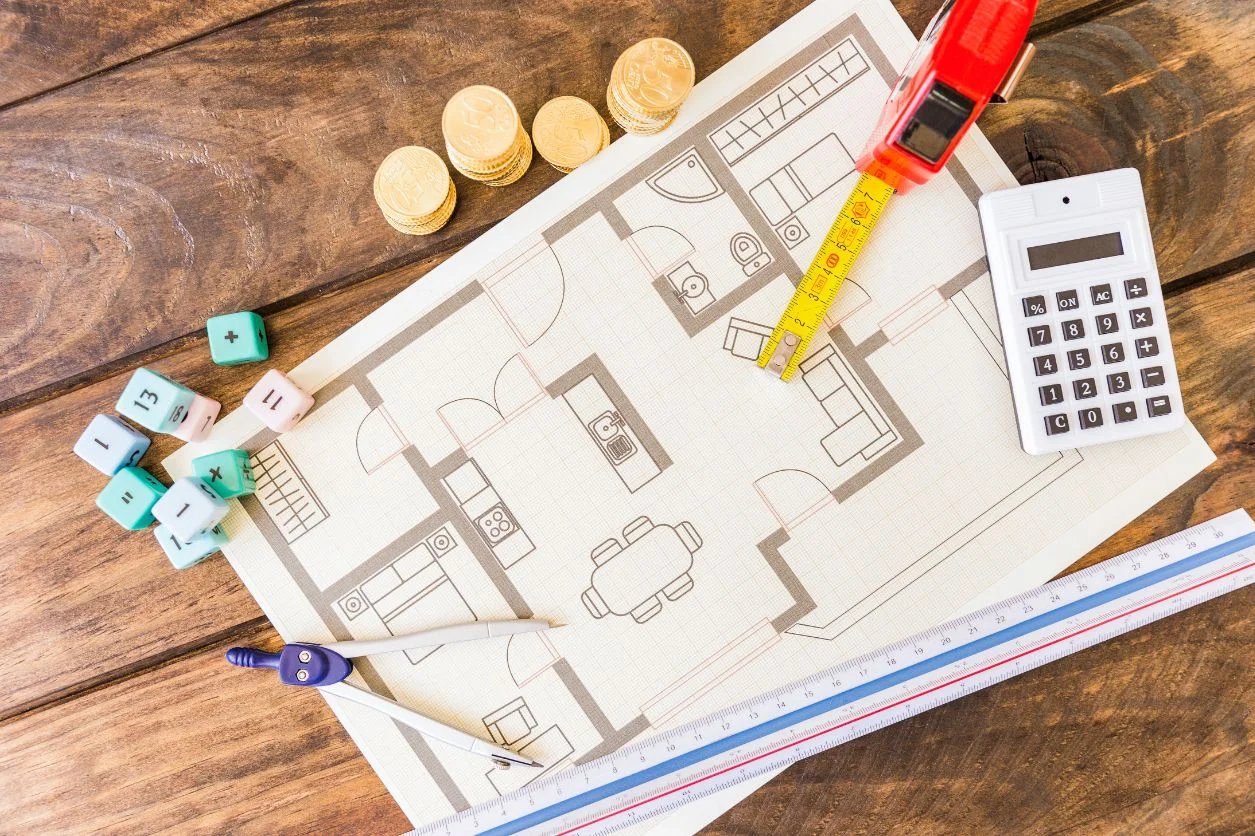
Two homes can have the same square footage, the same number of bedrooms, and even the same price—and still feel completely different. The reason is often the floor plan. Buyers do not experience a home as a number on an MLS sheet. They experience how they move through it, where rooms are located, whether daily functions make sense, how much privacy exists, and whether the layout can adapt as their needs change.
How Can a Home’s Floor Plan Affect Its Future Resale Appeal?
A good floor plan does more than look attractive on paper. It reduces the amount of “work” a Buyer has to do to make the home fit daily life.
Watch: How Floor Plans Can Affect Buyer Appeal
Square Footage and Usable Space Are Not the Same Thing
Imagine two homes.
Both are:
3,500 square feet.
Home A has:
- A clear kitchen-to-living connection.
- A usable main-level room.
- Good storage.
- Bedrooms placed logically.
- Minimal wasted hallway space.
- Flexible spaces that can serve more than one purpose.
Home B also has 3,500 square feet.
But it has:
- Long hallways.
- An oversized formal room few Buyers know how to use.
- A kitchen separated from the main living area.
- An awkward bedroom location.
- Limited storage.
- A room that can only be reached through another room.
On paper:
same square footage.
In daily life:
very different utility.
Square Footage
Tells You
How Much Space Exists.
The Floor Plan
Tells You
How Easy That Space Is to Use.
Use the Floor Plan Friction Test
Floor Plan Appeal
=
Useful Space
+
Natural Circulation
+
Functional Room Relationships
+
Privacy
+
Adaptability
+
Storage
−
Layout Friction
−
Dead Space
−
Permanent Functional Limitations
The Question to Ask During a Showing:
“Which Parts of This Floor Plan Will I Have to Work Around Instead of Simply Live In?”
1. Start With Circulation: How Do You Move Through the Home?
Good circulation often feels almost invisible.
You enter the house.
The path makes sense.
You can move from:
garage → kitchen,
kitchen → dining,
living room → outdoor space,
bedrooms → bathrooms,
without constantly walking around furniture or through unrelated rooms.
Poor circulation creates repeated friction.
Examples can include:
- Walking through a dining room to reach another major space.
- A bedroom located directly off the main entertaining area.
- A laundry room placed far from most bedrooms.
- A garage entry with nowhere to put bags, shoes, or daily items.
- A basement accessible only through an awkward part of the house.
A floor plan becomes more difficult when normal daily activities require unnecessary detours.
2. Room Relationships Matter More Than Room Count
A listing may say:
5 Bedrooms / 4 Bathrooms.
But where are those rooms?
For example:
Is there a bathroom reasonably near the main-level bedroom?
Does the kitchen relate naturally to the dining and living areas?
Is the laundry convenient to the bedrooms?
Is the office close enough to the main living area to be useful but separated enough for concentration?
Does the outdoor living area connect to the rooms that would actually use it?
Room Count
Tells You
What Exists.
Room Relationship
Tells You
Whether It Works.
3. Main-Level Function Can Expand Future Buyer Appeal
One useful question is:
“What can someone comfortably do on the main level without relying on stairs?”
Depending on the property, useful main-level functions may include:
- A bedroom or flexible room.
- A full or accessible bathroom.
- Laundry.
- Office space.
- Kitchen and primary living spaces.
- Reasonable access from garage or exterior entry.
Not every home needs all of these.
But greater main-level functionality can make the home workable for more future scenarios.
4. Open vs. Separate Rooms Is Not the Real Question
Buyer preferences change.
Some people want:
very open living.
Others want:
clear separation between work, living, and entertaining spaces.
So rather than asking:
“Is open concept better?”
ask:
“Does the layout provide enough connection without eliminating every option for privacy?”
A practical layout may create:
- Visual connection.
- Good natural light.
- Reasonable furniture zones.
- Some acoustic separation.
- Multiple ways to use the rooms.
Resale flexibility often comes from balance—not from following one design trend.
5. Privacy Is Part of Floor Plan Value
Consider:
- Can someone see directly into a bedroom from the main living space?
- Does the primary bedroom share a wall with a loud living area?
- Does a bathroom open directly into a kitchen or dining area?
- Are secondary bedrooms clustered logically?
- Can two people use different parts of the home without constantly disturbing each other?
These are not necessarily defects.
But they affect:
how many Buyers find the layout naturally comfortable.
6. Use the Furniture Test
A room can look large while being difficult to furnish.
Ask:
- Where does the sofa go?
- Where does the television go?
- Can a normal dining table fit without blocking circulation?
- Do doors and windows eliminate usable wall space?
- Can a bed fit while still allowing comfortable movement?
- Are electrical outlets and wall locations practical?
This is particularly important in:
oddly shaped rooms,
rooms with many doorways,
open spaces without clear furniture zones,
and rooms with very little uninterrupted wall space.
A Large Room
That Is Hard to Furnish
Can Function Like
a Smaller Room.
7. Look for Square Footage You Are Paying For but Rarely Using
Examples of potentially inefficient space include:
- Very long hallways.
- Oversized two-story foyers.
- Large transition areas.
- Formal rooms with limited modern use.
- Open areas that cannot comfortably hold furniture.
- Rooms serving mainly as passageways.
That does not automatically make the house undesirable.
Some Buyers may love a dramatic foyer or formal room.
The point is to distinguish:
visual square footage
from:
functional square footage.
8. Flexible Rooms Can Protect a Floor Plan From Changing Preferences
A room becomes more adaptable when it can realistically serve several purposes.
For example:
- Office.
- Guest room.
- Exercise room.
- Reading room.
- Media space.
- Hobby room.
But simply calling something:
“flex space”
does not make it flexible.
Look at:
- Size.
- Privacy.
- Natural light.
- Door placement.
- Closet or storage.
- Proximity to a bathroom where relevant.
9. Storage Can Make an Average Layout Feel Much More Functional
Storage affects daily life more than Buyers sometimes expect during a showing.
Check:
- Kitchen pantry.
- Linen storage.
- Coat storage.
- Bedroom closets.
- Garage storage.
- Basement or attic storage.
- Laundry storage.
A house with slightly less square footage but much better storage can sometimes function more efficiently than a larger home with nowhere to put daily items.
Storage is one of the places where “usable space” can matter more than total space.
10. Primary Suite Placement Can Change the Buyer Pool
Some homes have:
primary suite upstairs.
Others:
primary on the main level.
Others:
split-bedroom arrangements.
There is no universally best design.
But different configurations appeal to different Buyers.
When thinking about resale flexibility, ask:
“Does this arrangement create options—or does it strongly require one particular way of living?”
11. A Bedroom Is More Than a Label on the Floor Plan
A room may technically be marketed or used as a bedroom depending on the applicable property and legal requirements.
But Buyers also evaluate:
- Privacy.
- Access.
- Natural light.
- Closet and storage.
- Proximity to bathrooms.
- Room dimensions.
- Whether using the room as a bedroom disrupts another part of the house.
A fifth bedroom hidden in an awkward basement corner may not feel equivalent to a fifth bedroom located in a naturally usable part of the home.
12. Bathroom Placement Can Matter as Much as Bathroom Count
Two homes both have:
3.5 bathrooms.
But in one home:
the half bath is conveniently located near the main living area.
In another:
guests may need to walk through a private bedroom hallway.
Same bathroom count.
Different function.
13. Count How Many Daily Activities Depend on Stairs
Ask yourself:
Where is the laundry?
Where are the bedrooms?
Where is the garage?
Where are groceries unloaded?
Where is the outdoor living space?
Where is the office?
The issue is not whether stairs are good or bad.
The issue is:
how much of the house requires them for normal daily life.
Don't Ask Only:
“How Many Levels?”
Ask:
“What Do I Have to Do on Each Level?”
14. Indoor-to-Outdoor Connection Is Part of the Floor Plan
A beautiful backyard can feel disconnected if:
- The only access is through an inconvenient room.
- The kitchen is far from the patio.
- The grade creates difficult steps.
- The deck does not connect naturally to the primary living area.
Likewise, a modest backyard may feel much more usable when the interior layout connects naturally to it.
15. Ask Whether the Floor Plan Problem Is Actually Fixable
Some layout problems may be relatively straightforward to improve.
Others can require:
- Moving structural walls.
- Relocating plumbing.
- Changing stairs.
- Reconfiguring major mechanical systems.
- Major additions.
Before saying:
“We can just open this wall later,”
find out whether that assumption is realistic.
A layout change that looks simple during a showing can become expensive once structure, utilities, engineering, permits, and finishes are involved.
The more expensive a floor plan problem is to correct, the more important it is to decide whether you can comfortably live with it as-is.
16. Be Careful Buying a Layout Only Because It Is Trendy
Design preferences change.
At different times Buyers may favor:
- Very open spaces.
- More separation.
- Formal dining.
- Home offices.
- Multiple flexible spaces.
Instead of trying to predict the exact trend ten years from now, look for:
adaptability.
Can the house accommodate different furniture arrangements?
Can rooms change functions?
Can doors be added or removed relatively easily?
Does the overall circulation still work if one room changes purpose?
17. Resale Appeal Is About Buyer-Pool Width—not Predicting Price
A floor plan does not come with a guaranteed future value adjustment.
There is no universal formula saying:
“This layout adds exactly 5%.”
A more useful way to think about resale is:
“How many different Buyers could comfortably make this layout work?”
A highly specialized layout may be perfect for you.
That can be completely reasonable.
Just recognize that greater specialization may narrow the future buyer pool.
Resale Flexibility
Does Not Mean
Everybody Must Love the House.
It Means
Fewer Buyers Have to Work Around the Layout.
18. Compare Floor Plans Within the Same Market
If three nearby homes have similar:
location,
size,
age,
and condition,
but one receives stronger Buyer interest,
look at:
- Kitchen placement.
- Primary-suite location.
- Main-level function.
- Bedroom relationships.
- Storage.
- Basement utility.
- Indoor-outdoor connection.
- Furniture flexibility.
The market may be responding to more than finishes.
The Floor Plan Friction Matrix
Floor Plan Element | Lower Friction | Potential Higher Friction |
|---|---|---|
Circulation | Clear, intuitive routes | Rooms used as passageways |
Kitchen Relationship | Logical connection to living / dining | Isolated or awkward access |
Main-Level Function | Multiple useful daily functions | Nearly every function requires stairs |
Privacy | Private and public spaces clearly related | Bedrooms / baths exposed to public areas |
Furniture | Multiple workable configurations | Very limited wall / furniture options |
Storage | Storage near the function it serves | Large home with little practical storage |
Flexibility | Rooms can change use | Highly specialized spaces |
Dead Space | Most square footage performs a function | Large percentage used for circulation / display only |
The 80-Point Floor Plan Resale Flexibility Scorecard
Category | Score | Buyer Question |
|---|---|---|
Natural Circulation | ___ / 10 | Does movement through the home feel intuitive? |
Room Relationships | ___ / 10 | Are related functions located near each other? |
Main-Level Utility | ___ / 10 | How many important functions are available without relying heavily on stairs? |
Privacy | ___ / 10 | Do private and public areas work together comfortably? |
Furniture Flexibility | ___ / 10 | Can rooms accommodate more than one practical arrangement? |
Storage | ___ / 10 | Is storage available where daily activities actually occur? |
Adaptability | ___ / 10 | Can spaces change function as needs change? |
Dead-Space Efficiency | ___ / 10 | How much square footage is useful versus mostly transitional? |
Total | ___ / 80 | This measures functional flexibility—not guaranteed resale value. |
25 Questions to Ask About a Floor Plan Before You Buy
☐ 1. Does the route through the home feel natural?
☐ 2. Are any rooms functioning mainly as passageways?
☐ 3. Does the kitchen connect logically to dining and living areas?
☐ 4. Is the garage entry practical for daily use?
☐ 5. Where is the laundry relative to bedrooms?
☐ 6. Is there useful main-level flexible space?
☐ 7. Is there a bathroom near that space?
☐ 8. How dependent is daily life on stairs?
☐ 9. Are private rooms separated reasonably from entertaining spaces?
☐ 10. Is the primary-suite location practical for me?
☐ 11. Can bedrooms fit normal furniture comfortably?
☐ 12. Can the living room support more than one furniture layout?
☐ 13. Are doorways and windows reducing usable wall space?
☐ 14. Does the dining area work with a realistic table size?
☐ 15. Is there enough practical storage?
☐ 16. How much square footage is hallway / transition space?
☐ 17. Are there rooms I do not know how I would use?
☐ 18. Can those rooms serve another purpose later?
☐ 19. Does indoor space connect naturally to outdoor space?
☐ 20. Are there awkward bathroom locations?
☐ 21. Is any layout problem relatively easy to change?
☐ 22. Would correcting it require structural or major mechanical work?
☐ 23. Is the layout highly specialized around one lifestyle?
☐ 24. Could several different future Buyers comfortably use this house?
☐ 25. Which parts of this floor plan would I—or a future Buyer—have to work around?
My Favorite Floor Plan Test:
“Which Parts of This Floor Plan Will a Future Buyer Have to Work Around Instead of Simply Live In?”
Frequently Asked Questions
Can a floor plan affect resale value?
Yes, a floor plan can influence Buyer appeal and marketability, but there is no universal fixed dollar adjustment. Location, condition, overall market demand, property type, price and other characteristics also matter.
Is an open floor plan always better for resale?
No. Buyer preferences vary. A layout that offers connection between major living spaces while preserving useful furniture zones and some privacy may appeal to a broader range of Buyers than a layout designed around one extreme.
Is primary-on-main always better?
No. Some Buyers specifically prefer it while others prefer all bedrooms together on another level. It can increase flexibility for certain uses, but whether it adds value depends on the property, Buyer pool and local market.
Does more square footage always mean a better layout?
No. A smaller house with efficient circulation, useful storage and well-proportioned rooms can sometimes feel more functional than a larger home with substantial dead or transitional space.
What makes a floor plan awkward?
Potential examples include rooms used as passageways, difficult furniture placement, poor room relationships, limited privacy, excessive hallway space, inconvenient stairs, disconnected outdoor access or highly specialized spaces with few alternative uses.
Should I avoid a house with an unusual floor plan?
Not automatically. If the layout works extremely well for you and the price reflects the property's characteristics, it may still be a strong purchase. The key is understanding whether the unusual elements could narrow future Buyer appeal.
Can I just renovate a bad layout later?
Sometimes. But moving structural walls, stairs, plumbing, electrical systems or mechanical systems can be much more complicated than cosmetic renovation. Investigate feasibility and cost before assuming the layout can easily be changed.
Do flexible rooms improve resale appeal?
They may improve functional flexibility when the room is genuinely usable for several purposes. The room's size, privacy, natural light, door placement, storage and relationship to other spaces all matter.
What should I look at besides bedroom and bathroom count?
Look at circulation, room relationships, main-level function, privacy, furniture placement, storage, dead space, stair dependence, indoor-outdoor connection and how easily rooms can change function.
What is the best question to ask about future resale?
Ask: “How many different Buyers could comfortably make this floor plan work without needing a major renovation?”
A Good Floor Plan
Doesn't Need to Be
Perfect for Everybody.
It Simply Creates
Fewer Reasons for Buyers to Say, “I Don't Know How I Would Use This.”
Final Thoughts: Buy the Flow, Not Just the Square Footage
When touring a home, it is easy to focus on:
granite countertops,
flooring,
paint colors,
and room size.
But many of those things can change.
The underlying floor plan is often much harder and more expensive to change.
Before buying, pay attention to:
How you move through the home.
How rooms relate to each other.
How much privacy exists.
How much square footage is truly useful.
Where storage is located.
How dependent daily life is on stairs.
Whether furniture fits naturally.
Whether spaces can adapt.
And which layout limitations would still exist when you eventually sell.
Then ask:
“Am I buying more square footage—or better-functioning square footage?”
Future resale appeal is not about finding the one universally perfect floor plan.
It is about recognizing whether the home is easy for many different people to understand, furnish, use, and adapt without major structural changes.
Comparing Homes in Metro Atlanta?
When we tour homes, we can compare more than bedrooms, bathrooms and square footage. We can look at circulation, room relationships, main-level function, furniture placement, storage, flexible spaces, lot characteristics, condition, current comparable sales and how easily the property may work for both your current needs and a future resale. The goal is not simply to buy more space—it is to buy space that functions well.
Tina Jingru Sui | TJS Team
Call or Text: (404) 375-2120
Email: [email protected]
Visit TinaSui.com
About Tina Jingru Sui
Tina Jingru Sui is the founder and leader of the TJS Team, serving home buyers, sellers, investors, new-construction buyers and relocation clients throughout Metro Atlanta.
Tina and her team serve Atlanta, Johns Creek, Alpharetta, Suwanee, Duluth, Buford, Dacula, Sandy Springs, Roswell, Marietta, Smyrna, Peachtree Corners and surrounding Metro Atlanta communities.
Keller Williams Realty Atlanta Partners · (404) 375-2120
This article is provided for general real estate education and information only and does not constitute legal, financial, tax, appraisal, architectural, engineering, construction, accessibility, zoning, inspection, investment or other professional advice. The Floor Plan Friction Test, matrices, scorecards, examples and related concepts are educational tools only and do not establish the market value, future resale value or suitability of any property. Buyer preferences regarding open versus separate rooms, bedroom placement, main-level living, stairs, privacy, storage, furniture placement, outdoor access and other layout characteristics vary substantially. No particular floor plan, bedroom count, primary-suite location, level arrangement or design style is universally superior or guaranteed to produce higher resale value. References to future Buyer appeal describe potential market flexibility only and are not appreciation or resale predictions. Square footage measurements, room labels and bedroom classifications should be verified using appropriate property records, appraisal information, surveys, permits or other qualified sources where material. A room's marketing label does not necessarily establish that it satisfies applicable legal, building-code or appraisal requirements for a bedroom or other use. Structural walls, plumbing, electrical systems, HVAC, stairs and other building components can make proposed floor-plan changes expensive or impractical; consult appropriately qualified contractors, architects, engineers and local authorities before assuming a renovation is feasible. Renovation cost does not translate dollar-for-dollar into market value. Real estate professionals can assist Buyers with property comparison, comparable sales, layout observations, market response and transaction strategy but do not replace architects, engineers, inspectors, contractors, appraisers, attorneys or other qualified specialists. Equal Housing Opportunity. Tina Jingru Sui, GA License #392936, REALTOR®, affiliated with Keller Williams Realty Atlanta Partners.