How Open Floor Plans Continue to Shape Modern Home Design
Open floor plans have become one of the most recognizable features of modern home design. Over the past several decades, many homeowners and buyers have shifted away from traditional compartmentalized layouts in favor of more open, connected living spaces.
Today’s buyers often value homes that feel spacious, flexible, and suitable for modern lifestyles. Open-concept layouts help create smoother flow between kitchens, dining areas, and living rooms while supporting social interaction and multi-functional living.
Although home design trends continue to evolve, open floor plans remain highly influential in both new construction and home renovation projects. Their popularity reflects changing lifestyle preferences, work-from-home needs, and a growing focus on comfort and convenience.
1. Open Floor Plans Create a More Spacious Feeling
One of the biggest reasons buyers appreciate open layouts is the sense of space they provide.
By reducing unnecessary walls and barriers, open floor plans can make homes feel:
- Larger
- Brighter
- More welcoming
Even smaller homes may appear more spacious with an open-concept design.
2. Natural Light Flows More Easily
Open layouts often allow natural light to travel throughout the home more effectively.
Large windows combined with fewer interior walls can create:
- Brighter living areas
- Improved visibility
- A more comfortable atmosphere
Natural light remains one of the most desirable features for modern buyers.
3. Open Spaces Encourage Social Interaction
Many homeowners value layouts that make entertaining and communication easier.
Open floor plans help connect:
- Kitchens
- Dining rooms
- Living rooms
This setup allows family members and guests to interact more naturally during daily activities and gatherings.
4. Modern Lifestyles Favor Multi-Functional Spaces
Today’s homeowners often use rooms for multiple purposes.
Open layouts support flexibility by allowing spaces to adapt for:
- Remote work
- Studying
- Entertainment
- Dining
- Relaxation
This versatility has become especially important in recent years.
5. Kitchens Have Become Central Gathering Areas
In many modern homes, the kitchen is no longer hidden behind walls.
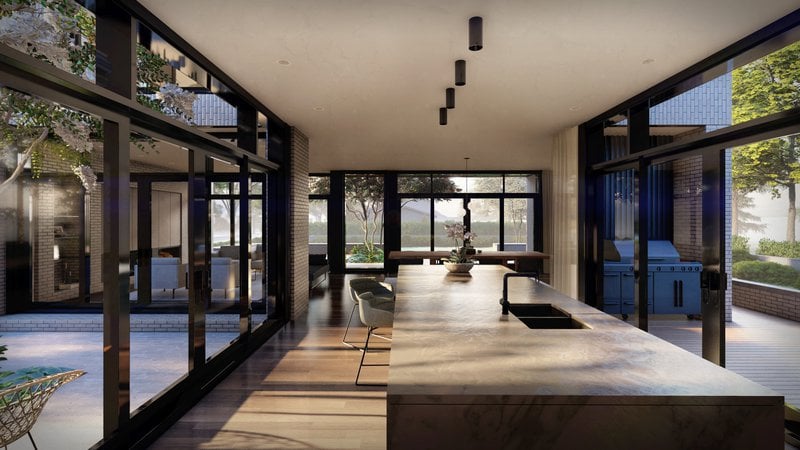
Open-concept kitchens often feature:
- Large islands
- Bar seating
- Connections to living spaces
This design allows cooking, dining, and socializing to happen simultaneously.
6. Open Layouts Support Work-From-Home Flexibility
Remote and hybrid work trends have increased demand for adaptable interiors.
Open spaces may provide:
- Flexible desk areas
- Temporary workstations
- Better supervision of children during work hours
Modern buyers often prioritize layouts that support changing daily routines.
7. Entertaining Becomes Easier
Homes with open floor plans are often popular for entertaining guests.
Benefits may include:
- Improved traffic flow
- Larger gathering areas
- Better interaction between hosts and guests
Open layouts can create a more comfortable social environment.
8. Buyers Often Prefer Better Visibility
Open spaces can help homeowners maintain better visual connection throughout the home.
Parents, for example, may appreciate being able to:
- Watch children while cooking
- Supervise multiple activities
- Maintain communication across rooms
Visibility and convenience remain strong selling points.
9. Furniture Placement Becomes More Flexible
Open layouts allow homeowners to customize spaces more easily.
Flexible furniture arrangements can support:
- Entertainment setups
- Workspace needs
- Lifestyle changes over time
Adaptability continues to appeal to modern buyers.
10. Open Designs Often Feel More Contemporary
Many buyers associate open floor plans with modern architecture and updated design.
Open-concept homes often create:
- Cleaner visual lines
- Contemporary aesthetics
- A more casual living environment
This style remains especially popular in newer construction homes.
11. Smaller Homes Can Feel More Efficient
Open layouts may improve the functionality of smaller properties.
By reducing walls and unused hallways, homes may:
- Maximize usable space
- Improve movement between rooms
- Feel less crowded
Efficient layouts can increase overall comfort.
12. Outdoor Living Spaces Connect More Naturally
Modern open floor plans often extend into outdoor areas.
Features such as:
- Sliding glass doors
- Covered patios
- Outdoor kitchens
can create a stronger connection between indoor and outdoor living.
13. Renovations Frequently Focus on Opening Spaces
Many homeowners renovate older properties to create more open layouts.
Popular remodeling projects include:
- Removing non-structural walls
- Expanding kitchens
- Combining dining and living areas
Open-concept renovations can modernize older homes and improve buyer appeal.
14. Some Buyers Still Want Privacy and Separation
Although open floor plans remain popular, some buyers also value:
- Quiet rooms
- Dedicated offices
- Sound separation
As a result, some newer homes now balance openness with private retreat spaces.
15. Storage and Organization Become More Important
Because open spaces are highly visible, organization matters more.
Homeowners often prioritize:
- Built-in storage
- Pantry space
- Functional cabinetry
- Clean design elements
Well-organized open spaces tend to feel more comfortable and attractive.
16. Energy Efficiency and Airflow Influence Design
Open layouts may improve airflow and create more efficient heating and cooling patterns in some homes.
Combined with modern energy-efficient features, open spaces can contribute to:
- Improved comfort
- Better circulation
- Reduced dependence on artificial lighting
These factors appeal to many environmentally conscious buyers.
17. Open Floor Plans Continue Influencing New Construction
Many builders continue designing homes with open layouts because buyer demand remains strong.
Modern developments frequently emphasize:
- Large gathering spaces
- Kitchen-centered living
- Flexible floor plans
- Indoor-outdoor connections
Open-concept design continues shaping residential architecture trends.
18. Real Estate Professionals Understand Buyer Preferences
Experienced real estate professionals help buyers evaluate whether open floor plans match their lifestyle needs.
They may discuss:
- Family routines
- Remote work requirements
- Entertainment preferences
- Privacy concerns
Choosing the right layout depends on both functionality and personal lifestyle goals.
Final Thoughts
Open floor plans continue to play a major role in modern home design because they support flexibility, natural light, social interaction, and contemporary living preferences. Buyers today often prioritize homes that feel spacious, functional, and adaptable to changing lifestyles.
While some homeowners still prefer greater room separation and privacy, open-concept layouts remain highly popular in both new construction and home renovations.
Ultimately, the continued popularity of open floor plans reflects the way modern homeowners want to live—comfortably, efficiently, and with spaces that support both everyday routines and long-term lifestyle flexibility.
--
Tina Jingru Sui 隋静儒
Associate Broker | Team Leader of TJS Team, Keller Williams
Serving Metro Atlanta — Johns Creek, Alpharetta, Duluth, Suwanee, Buford, and beyond
404-375-2120
WeChat: tinasuirealty
Follow me on Instagram / 小红书 / WeChat / Facebook