How to Create a More Functional Kitchen Layout
The kitchen is often considered the heart of the home. It’s where meals are prepared, conversations happen, and families gather daily. But no matter how beautiful a kitchen looks, it won’t feel right if the layout is not functional.
A well-designed kitchen layout improves efficiency, reduces stress while cooking, and makes the space more enjoyable to use. Here’s how to create a more functional kitchen layout that works for your lifestyle.
Understand the Kitchen Work Triangle
One of the most important design principles is the “kitchen work triangle,” which connects:
- Refrigerator
- Sink
- Stove/oven
These three areas should be positioned in a way that makes movement easy and efficient.
A good layout ensures:
- Short walking distance between key areas
- No obstacles blocking movement
- Smooth workflow while cooking
This concept helps reduce unnecessary steps in the kitchen.
Choose the Right Kitchen Layout Type
Different homes benefit from different kitchen layouts. The most common include:
L-Shaped Kitchen
- Great for open spaces
- Efficient use of corners
- Allows flexible movement
U-Shaped Kitchen
- Offers maximum counter space
- Ideal for serious cooking
- Creates a compact work zone
Galley Kitchen
- Two parallel counters
- Very efficient workflow
- Best for smaller spaces
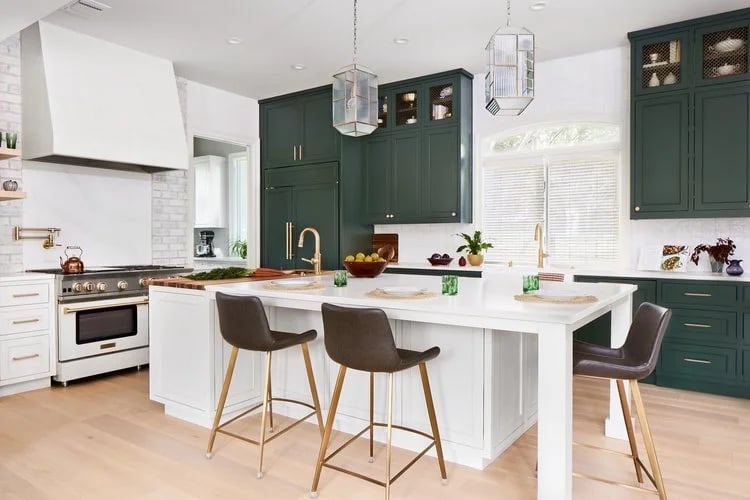
Island Kitchen
- Adds extra prep space
- Great for entertaining
- Improves social interaction
Choosing the right layout depends on your space and cooking habits.
Maximize Counter Space
Counter space is one of the most important elements of kitchen functionality.
To improve usability:
- Keep counters as clear as possible
- Use built-in appliances when possible
- Avoid overcrowding with décor or small appliances
- Add a kitchen island if space allows
More workspace means easier meal preparation.
Improve Storage Efficiency
A functional kitchen must have smart storage solutions.
Consider:
- Deep drawers for pots and pans
- Pull-out shelves for easy access
- Vertical storage for baking trays
- Corner cabinet solutions (lazy Susans)
- Pantry organization systems
Efficient storage reduces clutter and saves time.
Keep the Workflow Logical
A good kitchen layout supports a natural cooking flow:
- Take food from refrigerator
- Wash at sink
- Prepare on counter
- Cook on stove or oven
Make sure these zones are placed in a logical order to avoid unnecessary movement.
Optimize Lighting for Functionality
Lighting plays a key role in kitchen usability.
Use multiple layers:
- Ambient lighting: overall brightness
- Task lighting: under-cabinet lights for prep areas
- Accent lighting: highlights design features
Good lighting improves safety and efficiency.
Ensure Enough Walking Space
A cramped kitchen can make cooking difficult and unsafe.
Recommended spacing:
- At least 36–42 inches between counters
- Clear pathways for multiple users
- Space around appliances for easy opening
Proper spacing ensures smooth movement.
Place Appliances Strategically
Appliance placement affects daily efficiency.
Tips include:
- Keep dishwasher near sink
- Place microwave at easy access height
- Avoid blocking refrigerator doors
- Ensure oven has safe clearance
Smart placement reduces unnecessary steps.
Add a Functional Kitchen Island (If Possible)
A kitchen island can significantly improve layout functionality.
Benefits include:
- Extra prep space
- Additional storage
- Seating for casual dining
- Better traffic flow in large kitchens
However, it should not block movement.
Use Vertical Space Wisely
When counter space is limited, go vertical.
Options include:
- Wall-mounted shelves
- Hanging pot racks
- Tall cabinets
- Magnetic knife strips
This frees up valuable workspace below.
Reduce Clutter for Better Efficiency
A clutter-free kitchen is easier to use.
Keep it functional by:
- Storing rarely used items out of sight
- Keeping only essential items on counters
- Organizing drawers regularly
Less clutter improves both speed and comfort.
Consider Multiple Users
If more than one person uses the kitchen, layout becomes even more important.
Design for:
- Parallel work zones
- Separate prep areas
- Enough space to move safely
- Easy access to shared appliances
This prevents congestion during cooking.
Focus on Long-Term Practicality
A good kitchen layout should work for years, not just look good today.
Think about:
- Future family size
- Changing cooking habits
- Aging-in-place needs
- Flexibility for upgrades
Functionality should grow with your lifestyle.
Work With a Design or Real Estate Professional
Experts can help you:
- Evaluate kitchen layouts in homes you’re considering
- Suggest renovation possibilities
- Identify functional design flaws
- Recommend value-adding improvements
Professional guidance can prevent costly mistakes.
Final Thoughts
A functional kitchen layout is about more than aesthetics—it’s about creating a space that supports your daily life efficiently and comfortably. By focusing on workflow, storage, spacing, and smart design choices, you can build or choose a kitchen that truly works for you.
The best kitchens are not only beautiful—they make cooking, gathering, and living easier every single day.
--
Tina Jingru Sui 隋静儒
Associate Broker | Team Leader of TJS Team, Keller Williams
 Serving Metro Atlanta — Johns Creek, Alpharetta, Duluth, Suwanee, Buford, and beyond
 404-375-2120


 WeChat: tinasuirealty
 Follow me on Instagram / 小红书 / WeChat / Facebook