How to Design a Home That Works for Multiple Generations
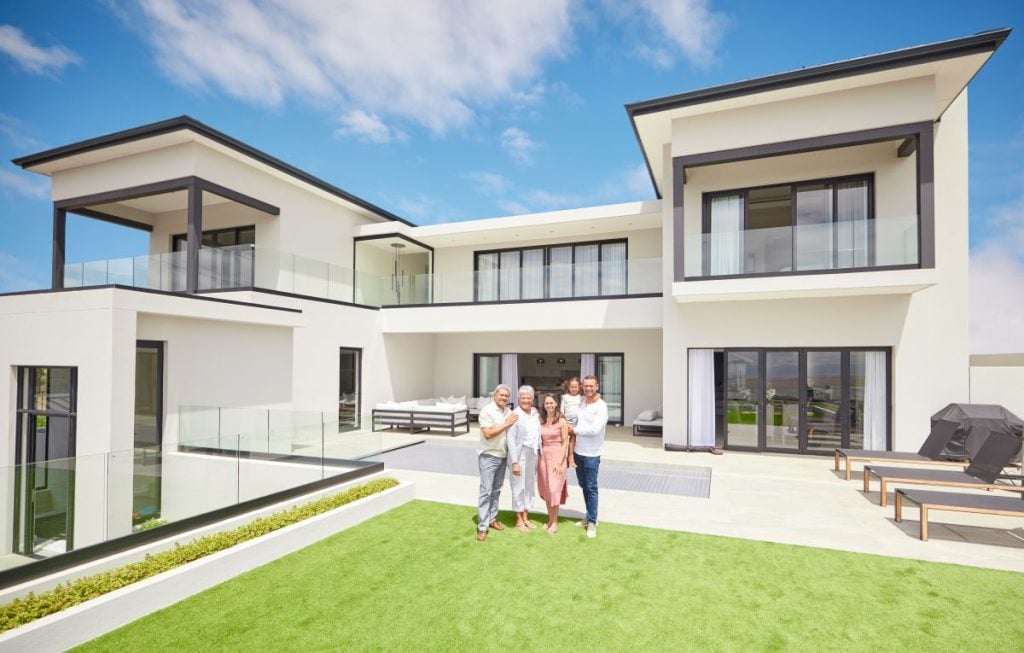
Multigenerational living is becoming increasingly common as families choose to live together for financial, cultural, and caregiving reasons. Whether it includes aging parents, adult children, or extended family, designing a home that works for multiple generations requires thoughtful planning.
A well-designed multigenerational home balances privacy, independence, and shared living spaces so everyone can feel comfortable under one roof.
Here’s how to design a home that works for multiple generations.
Understand Everyone’s Needs First
The first step is identifying the needs of each generation living in the home.
Consider:
- Privacy requirements for adults and teens
- Mobility needs for older family members
- Work or study spaces for remote workers or students
- Shared spaces for family interaction
Each group may have different priorities, so planning should reflect that diversity.
Create Private Living Spaces
Privacy is one of the most important aspects of multigenerational living.
Options include:
- Separate bedrooms for each household member
- Private suites with bathrooms
- Basement or in-law apartments
- Separate entrances if possible
Having personal space helps reduce stress and maintain harmony.
Design Flexible Floor Plans
Flexibility is key in a multigenerational home.
Look for or design spaces that can:
- Convert a bedroom into a home office or guest room
- Adapt living areas for different uses
- Allow furniture rearrangement easily
- Support changing family needs over time
Flexible layouts make the home more functional long-term.
Prioritize Multiple Bathrooms
Bathroom access can quickly become an issue in shared living situations.
A good multigenerational home should include:
- At least one bathroom per 1–2 bedrooms (ideal)
- En-suite bathrooms for private suites
- Powder rooms for guests
- Accessible bathrooms for older adults
This reduces wait times and improves convenience.
Create Shared but Comfortable Common Areas
While privacy is important, shared spaces bring families together.
Key areas include:
- A spacious kitchen for group cooking
- A large dining area for family meals
- A comfortable living room for gatherings
- Outdoor spaces for relaxation and activities
These areas should be welcoming but not overcrowded.
Design an Accessible Environment
If older family members are part of the household, accessibility becomes essential.
Consider features such as:
- Step-free entrances
- Wider hallways and doorways
- Walk-in showers with grab bars
- Single-level living options when possible
- Non-slip flooring
Accessibility improves safety and long-term comfort.
Provide Separate Storage Spaces
Storage needs can vary greatly between generations.
To avoid clutter and conflict:
- Assign individual storage areas
- Use labeled cabinets or closets
- Create separate pantry or kitchen zones if possible
- Organize garage or utility spaces efficiently
Clear organization helps maintain household order.
Plan for Noise Control
With multiple generations under one roof, noise management becomes important.
Helpful design choices include:
- Soundproofing between floors or rooms
- Strategic bedroom placement away from common areas
- Solid-core doors instead of hollow doors
- Rugs and soft furnishings to reduce echo
Better sound control improves privacy and comfort.
Design a Functional Kitchen for Multiple Users
The kitchen is often the busiest shared space.
To improve usability:
- Include multiple prep areas
- Provide ample counter space
- Consider double sinks or appliances
- Ensure good traffic flow
A well-designed kitchen reduces congestion during meal times.
Incorporate Dual Living or Separate Zones
If space allows, dividing the home into zones can improve independence.
Examples:
- Main living area + private suite wing
- Upstairs/downstairs separation
- Attached in-law suite with private entrance
This setup allows families to live together while maintaining independence.
Plan for Safety and Emergency Needs
Safety is especially important in multigenerational homes.
Consider:
- Smoke detectors in all sleeping areas
- Easy access to exits
- Well-lit hallways and staircases
- Emergency communication systems if needed
A safe home benefits all age groups.
Outdoor Spaces for All Ages
Outdoor areas should serve different generations.
Ideas include:
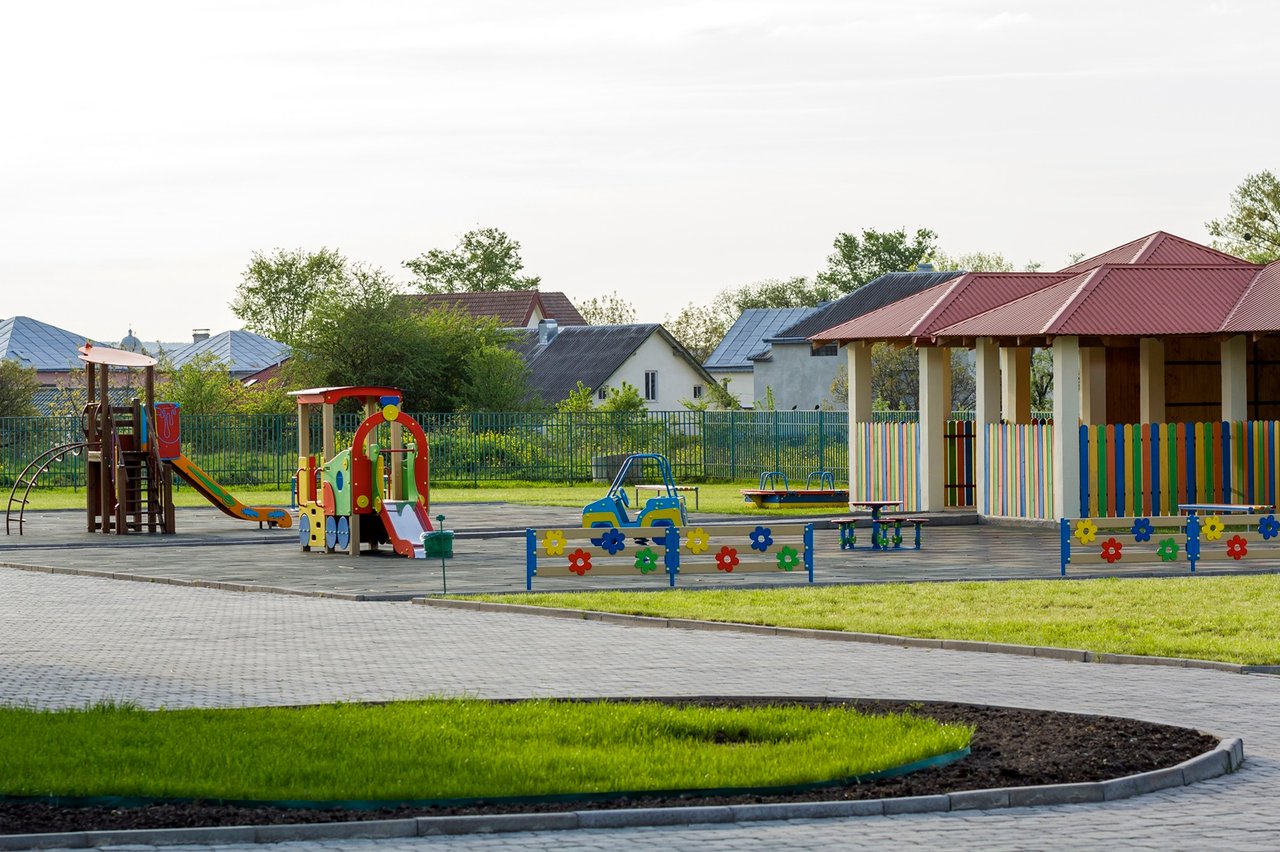
- Safe play areas for children
- Comfortable seating for adults
- Accessible walkways for seniors
- Gardening or hobby spaces
Shared outdoor space encourages family bonding.
Consider Future Changes
Multigenerational living needs may change over time.
Think about:
- Children growing up and moving out
- Aging parents needing more care
- Changes in work or lifestyle
- Potential resale value in the future
A flexible design helps the home adapt easily.
Work With a Professional Designer or Agent
A real estate professional or home designer can help you:
- Identify suitable floor plans
- Evaluate renovation possibilities
- Recommend multigenerational-friendly homes
- Balance budget with functionality
Expert guidance ensures smarter decisions.
Final Thoughts
Designing a home for multiple generations is about creating balance—between privacy and connection, independence and togetherness, functionality and comfort. With thoughtful planning, a multigenerational home can support every family member while enhancing daily life.
A well-designed space not only meets current needs but also adapts to future changes, making it a practical and meaningful long-term living solution.
--
Tina Jingru Sui 隋静儒
Associate Broker | Team Leader of TJS Team, Keller Williams
Serving Metro Atlanta — Johns Creek, Alpharetta, Duluth, Suwanee, Buford, and beyond
404-375-2120
www.tinasui.com
WeChat: tinasuirealty
Follow me on Instagram / 小红书 / WeChat / Facebook