A home can have a lot of square footage without having the same amount of useful space. Room count and total size tell you part of the story, but everyday function depends on room dimensions, shape, doors, windows, ceiling height, circulation, storage, furniture clearance, and how each space connects to the rest of the home. The Empty Room Test asks a simple question: if every room were empty, could you still explain exactly how you would use it?
The Empty Room Test: Can You Actually Use Every Space in This Home?
Don't just count bedrooms and square feet. Ask how much of the home actually works for the way you live.
A listing says the home has plenty of space.
Five bedrooms.
A finished basement.
A formal dining room.
An office.
Maybe even a bonus room.
On paper, it sounds impressive.
But after you move in, you may discover that one bedroom is difficult to furnish.
The office has almost no usable wall space.
The basement is large but awkwardly divided.
And the formal dining room becomes a room you walk past every day but rarely use.
That is why room count alone can be misleading.
Don't ask only:
“How much square footage does this house have?”
Ask:
“How much of that square footage can I realistically use?”
Total Square Footage
≠
Usable Square Footage
Usable Space =
Dimensions + Shape + Access + Furniture Fit + Storage + Daily Function
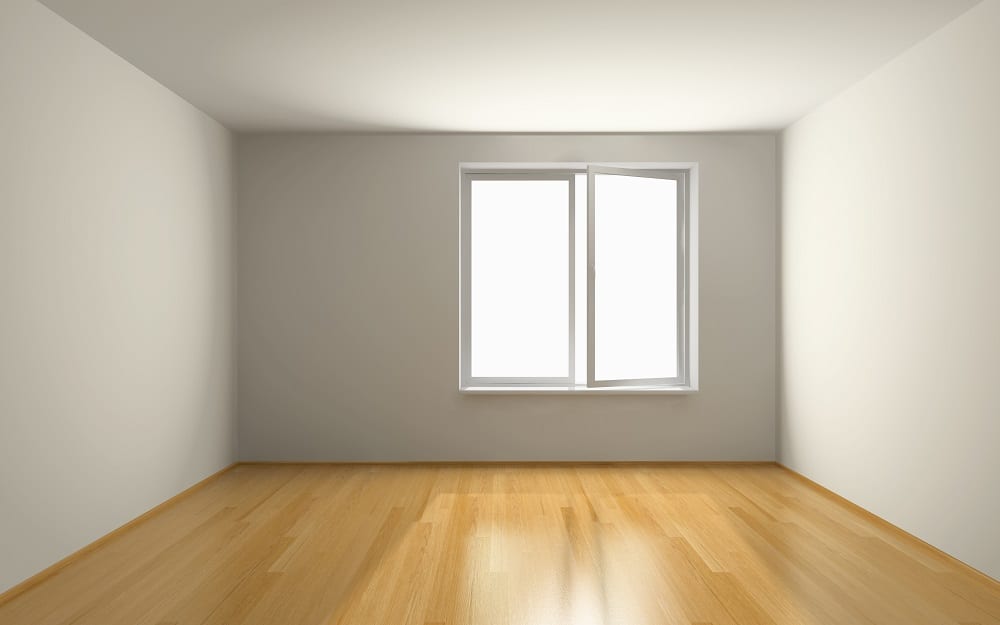
1. Start by Mentally Emptying the Room
Ignore the furniture for a moment.
Ignore the rug.
Ignore the artwork.
Ignore the decorative purpose the room has been given.
Look only at:
- Walls.
- Windows.
- Doors.
- Room dimensions.
- Ceiling height.
- Floor shape.
- Traffic paths.
Then ask:
“If this room were completely empty today, what would I actually do with it?”
2. Room Shape Can Matter as Much as Room Size
Two rooms can contain similar square footage and function completely differently.
A simple rectangular room may be easy to furnish.
Another room may lose usable space because of:
- Angled walls.
- Narrow sections.
- Multiple doorways.
- Large window openings.
- Fireplaces.
- Columns.
- Low ceilings.
- Stair openings.
Square footage tells you how much floor exists.
It does not tell you how easily that floor can be furnished.
3. Count Usable Walls
Buyers often measure floor area but forget wall space.
Wall space can determine whether you can place:
- A bed.
- A sofa.
- A dresser.
- A television.
- A desk.
- Bookcases.
A bedroom may technically be large enough for a king-size bed.
But if one wall has a closet, another has two windows, another has a bathroom door, and the fourth has the entry door, furniture placement may become surprisingly difficult.
A room can be large and still have very little usable wall space.
4. Door Swing Is Part of the Floor Plan
One detail buyers often overlook is the amount of clearance required for doors.
Look at:
- Bedroom doors.
- Closet doors.
- Bathroom doors.
- Pantry doors.
- Exterior doors.
Furniture cannot block normal access.
That means part of the floor area you see may effectively need to remain open.
5. Separate Living Space From Circulation Space
Some homes dedicate a meaningful amount of square footage to moving through the house.
That can include:
- Long hallways.
- Oversized foyers.
- Stair landings.
- Wide transition spaces.
- Pass-through rooms.
None of those spaces are automatically bad.
They may create attractive architecture or better flow.
But they still count toward the home's total size even though they may not function like a bedroom, office, storage room, or living area.
Some Square Footage Is Used
for Living.
Some Square Footage Is Used
to Get to the Living.
6. Furniture Fit Is More Than Whether It Physically Fits
A dining table may technically fit in the room.
But can someone pull the chairs out?
A king bed may fit against the wall.
But can you comfortably walk around it?
A sectional may fit in the family room.
But does it block the path to the kitchen?
Think about:
- Furniture footprint.
- Walking clearance.
- Chair clearance.
- Door clearance.
- Cabinet and drawer access.
“It fits” and “it functions comfortably” are not the same test.
7. Windows Add Light—but They Also Affect Furniture Placement
Large windows can be a wonderful feature.
But they also influence how the room works.
Ask:
- Can furniture reasonably sit below the windows?
- Will a television compete with glare?
- Does the room still have enough uninterrupted wall space?
- What do the windows face?
A feature can be both attractive and a functional trade-off.
8. Ceiling Height Can Change How Useful a Space Feels
This becomes especially important in:
- Bonus rooms.
- Attic conversions.
- Basements.
- Rooms with sloped ceilings.
Floor area beneath a sharply sloped ceiling may exist physically but provide less useful standing, furniture, or storage space.
Evaluate how the room actually functions rather than relying only on how large the floor looks.
9. More Bedrooms Do Not Automatically Mean Better Function
Buyers naturally compare bedroom counts.
Five bedrooms sounds better than four.
But ask what those rooms actually give you.
Does the fifth bedroom:
- Fit the furniture you would use?
- Have adequate storage?
- Have a practical location within the home?
- Serve a real purpose for you?
If you never need the fifth bedroom, its existence may have less personal value than better storage, a larger living area, or a more useful lot.
10. A Room Labeled “Office” Still Has to Work as an Office
Listing descriptions and staging can assign a purpose to almost any room.
But if you actually work from home, check:
- Desk placement.
- Natural light and screen glare.
- Electrical outlets.
- Privacy.
- Background for video calls.
- Noise from other living areas.
- Storage for office equipment.
A staged desk does not automatically create a functional home office.
11. Flex Space Is Valuable Only if It Is Actually Flexible
A bonus room may sound appealing because it could become:
- An office.
- Exercise room.
- Guest space.
- Media room.
- Hobby room.
But one room may not perform all of those functions equally well.
Consider:
- Privacy.
- Access to a bathroom.
- Natural light.
- Storage.
- Location within the home.
12. Finished Basement Does Not Automatically Mean Highly Usable Basement
Finished basement square footage can be very appealing.
But evaluate the actual space.
Ask:
- How is the basement divided?
- How much natural light does it receive?
- What is the ceiling height?
- Is there convenient bathroom access?
- Where are mechanical systems located?
- How much is true open living space versus hallways and utility areas?
- Does it serve a function you will actually use?
Finished Space
≠
Useful Space
13. Storage Determines Whether Living Spaces Stay Usable
Homes often look spacious during showings because much of normal daily life has been removed.
But your belongings have to go somewhere.
Evaluate:
- Bedroom closets.
- Linen storage.
- Pantry.
- Entry storage.
- Laundry storage.
- Garage.
- Seasonal storage.
Without enough storage, rooms designed for living may slowly become rooms used for storing belongings.
Storage protects usable space.
14. Ask Whether Formal Rooms Match Your Actual Lifestyle
A formal dining room can be beautiful.
So can a formal living room.
But if you use those rooms only a few times per year, ask whether you personally value paying for that space.
Another buyer may use those rooms constantly.
There is no universal answer.
The important question is utilization.
15. Watch for Duplicate Space
Larger homes sometimes contain several spaces serving nearly the same purpose.
For example:
- Formal living room + family room + basement living room.
- Breakfast area + dining room + oversized island seating.
- Office + loft + bonus room.
More options can be useful.
But ask whether each space has enough unique value to justify the additional square footage, furnishing, cleaning, heating, cooling, and maintenance.
16. Walk Through a Normal Day
One of the easiest ways to test usable space is to mentally live in the house.
Imagine:
- Entering with groceries.
- Putting away shoes and bags.
- Cooking.
- Doing laundry.
- Working from home.
- Relaxing in the evening.
- Putting household items away.
Where does everything happen?
Which spaces get used?
Which spaces remain mostly decorative?
The Room Usability Score
For rooms that matter to your decision, score six categories from 1 to 5.
Category | Score | Question |
|---|---|---|
Dimensions | ___ / 5 | Is the room physically large enough? |
Shape | ___ / 5 | Is the shape easy to furnish? |
Wall Space | ___ / 5 | Are there useful uninterrupted walls? |
Circulation | ___ / 5 | Can people move through the room comfortably? |
Storage | ___ / 5 | Does the room have or connect to useful storage? |
Daily Use | ___ / 5 | How often would I realistically use this room? |
Total | ___ / 30 | Higher score = stronger personal usability |
Find the “Dead Space”
During a showing, identify areas you would have difficulty assigning a purpose to.
Examples might include:
- Oversized landing.
- Narrow loft.
- Odd alcove.
- Long hallway.
- Very shallow bonus area.
Some of these areas may have creative uses.
Others may simply be architectural square footage that you pay to buy, heat, cool, clean, and maintain.
You Pay for
Every Square Foot.
Make Sure Enough of It
Earns Its Place in Your Life.
Build a Room-Use Map
Before making an offer, list each major room and assign it a realistic purpose.
Room | My Actual Use | Frequency | Works? |
|---|---|---|---|
Formal Dining | ________ | Daily / Weekly / Occasionally / Rarely | Yes / No |
Office | ________ | Daily / Weekly / Occasionally / Rarely | Yes / No |
Bonus Room | ________ | Daily / Weekly / Occasionally / Rarely | Yes / No |
Basement | ________ | Daily / Weekly / Occasionally / Rarely | Yes / No |
Extra Bedroom | ________ | Daily / Weekly / Occasionally / Rarely | Yes / No |
15 Questions for the Empty Room Test
☐ 1. What would I use this room for if it were empty?
☐ 2. Is the room shape easy to furnish?
☐ 3. How much uninterrupted wall space is available?
☐ 4. Do doors reduce useful furniture placement?
☐ 5. Do windows limit or improve the layout?
☐ 6. Will my actual furniture fit with comfortable clearance?
☐ 7. How much of the room is circulation space?
☐ 8. Is the ceiling height practical throughout the room?
☐ 9. Is there enough storage nearby?
☐ 10. How often would I realistically use this space?
☐ 11. Does another room already serve the same function?
☐ 12. Does the finished basement have a specific use for me?
☐ 13. Which areas of the home feel like dead space?
☐ 14. Am I paying for rooms I am unlikely to use?
☐ 15. Would a smaller but better-designed home actually work better?
A Smaller Home Can Sometimes Feel Bigger
This sounds contradictory.
But a smaller home with:
- Efficient room shapes.
- Good storage.
- Minimal hallway space.
- Flexible rooms.
- Logical furniture placement.
may function better than a larger home with awkward or duplicated spaces.
Good design can make less square footage work harder.
Unused Space Still Has an Ownership Cost
Even a room you rarely use may still contribute to:
- Purchase price.
- Heating and cooling.
- Cleaning.
- Furniture purchases.
- Flooring replacement.
- Painting.
- Long-term maintenance.
Unused Space Is Not Free Space.
Frequently Asked Questions
Does more square footage automatically make a home better?
No. More square footage provides more physical space, but its usefulness depends on room configuration, circulation, storage, ceiling height, layout, and how closely the home matches your actual needs.
Is a five-bedroom home always more valuable than a four-bedroom home?
Not automatically. Market value depends on many factors, including location, size, condition, lot, layout, property type, current demand, and relevant comparable sales. Bedroom count is only one factor.
How do I know whether my furniture will fit?
If particular pieces matter to your purchase decision, record their dimensions and verify room measurements. Remember to allow space for walking, doors, drawers, chairs, and normal circulation rather than considering furniture footprint alone.
Is a finished basement always valuable?
A finished basement can add useful living space, but its function depends on layout, ceiling height, natural light, condition, access, bathroom availability, and how you plan to use it. Market treatment also varies by property and local comparable sales.
Should every room have a purpose before I buy?
Not necessarily. Some buyers deliberately want extra flexibility or future space. The exercise is useful because it helps you identify which rooms have immediate value to you and which ones you are purchasing mainly as optional capacity.
Can a smaller house be more functional than a larger one?
Yes. Efficient layout, better room proportions, strong storage, and less circulation or duplicate space can allow a smaller home to function very effectively for a particular buyer.
Does a room staged as an office mean it is legally considered a bedroom or office?
No. Staging and marketing labels do not establish legal classification, permitted use, bedroom qualification, square footage, or code compliance. When a classification matters to your decision, verify the relevant property records and requirements through appropriate professionals or authorities.
How can my agent help me evaluate usable space?
An agent can help you compare floor plans, property characteristics, relevant sales, competing homes, layout trade-offs, and how the property's size compares with alternatives. Measurements, condition, structural questions, permitted use, and other specialized issues should be independently verified where material.
Don't Count
How Many Rooms the House Has.
Count
How Many Rooms Improve Your Life.
Final Thoughts: Buy Usable Space, Not Just Square Footage
A large house can be a wonderful choice.
So can a home with many rooms.
The point of the Empty Room Test is not to convince buyers to purchase smaller houses.
It is to understand what they are paying for.
Before making an offer, look beyond room count and total square footage.
Evaluate:
Room dimensions.
Room shape.
Wall space.
Door placement.
Windows.
Ceiling height.
Circulation.
Storage.
Furniture fit.
And actual daily use.
A home does not become more useful just because it has more rooms.
The better question is whether the rooms it has are the rooms you will actually use.
Comparing Two Atlanta Homes With Similar Square Footage?
We can compare more than the number on the listing. We can look at floor-plan function, usable rooms, storage, lot, parking, basement layout, current condition, location, relevant comparable sales, and what each home's square footage actually gives you in daily life. Sometimes the home with fewer square feet is the one that uses them better.
Tina Jingru Sui | TJS Team
Search Metro Atlanta Homes at TinaSui.com →
About Tina Jingru Sui
Tina Jingru Sui is the founder and leader of the TJS Team, serving buyers, sellers, investors, and relocation clients throughout Metro Atlanta.
Tina and her team serve communities including Atlanta, Johns Creek, Alpharetta, Suwanee, Duluth, Buford, Dacula, Marietta, Roswell, Sandy Springs, Smyrna, Lawrenceville, and surrounding Metro Atlanta areas.
Keller Williams Atlanta Partners · (404) 375-2120
This article is provided for general informational and educational purposes only and does not constitute legal, financial, appraisal, inspection, architectural, engineering, measurement, tax, lending, zoning, building-code, or other professional advice. Listing room labels, staging, marketing descriptions, floor plans, square footage, room counts, bedroom counts, basement descriptions, and intended uses should not be relied upon as substitutes for independent verification when material to a purchase decision. A room shown or marketed as an office, bedroom, guest room, bonus room, finished basement, or other use does not by itself establish legal classification, permitted use, code compliance, habitable status, or inclusion in recognized square footage. Buyers should independently verify measurements, property records, permits, square footage, boundaries, condition, systems, HOA information, and other relevant facts through appropriate professionals or official sources where necessary. A property's age or system age alone does not establish condition, defect, remaining useful life, or replacement need. A showing does not replace professional inspections or specialist evaluations. Comparable market analyses prepared by real estate professionals are not appraisals and do not guarantee final sale price, appraised value, appreciation, resale performance, or marketability. When school assignment is material, buyers should verify the exact property address through the appropriate official school district because boundaries can change. Community and location comparisons should rely on objective property and lifestyle criteria identified by the consumer and not on characteristics protected by Fair Housing law. Equal Housing Opportunity. Tina Jingru Sui, GA License #392936, REALTOR®, affiliated with Keller Williams Atlanta Partners and regulated by the Georgia Real Estate Commission.