Why Open-Concept Homes Continue to Attract Buyers
Open-concept homes have remained one of the most sought-after home styles for years, and their popularity continues to grow. By reducing walls between key living areas, these homes create a spacious and connected environment that appeals to a wide range of buyers. Whether you're a first-time homebuyer, a growing family, or someone looking for a home that's ideal for entertaining, an open floor plan offers flexibility and functionality for modern living.
While every buyer has different preferences, understanding the benefits of an open-concept design can help you determine whether this layout fits your lifestyle and long-term goals.
Here are some reasons why open-concept homes continue to attract buyers.
1. Creates a More Spacious Feel
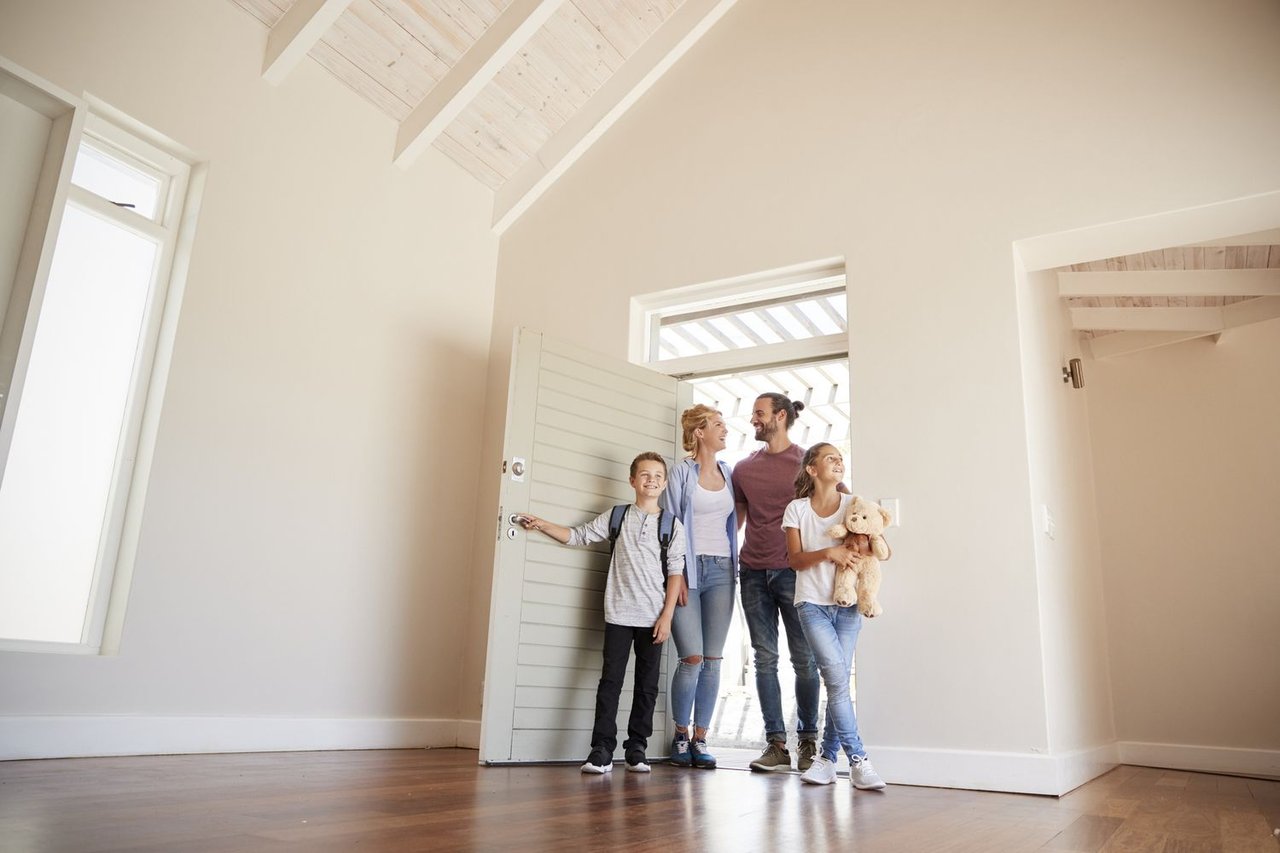
One of the biggest advantages of an open-concept layout is the sense of space it creates.
Without numerous interior walls separating rooms, living areas often feel:
- Larger
- Brighter
- More inviting
- Less confined
Even homes with modest square footage can appear more spacious with an open floor plan.
2. Encourages Family Interaction
Open-concept homes make it easier for family members to spend time together while participating in different activities.
For example:
- Preparing meals in the kitchen
- Watching television
- Helping children with homework
- Enjoying conversations
The connected layout encourages communication without requiring everyone to be in the same room.
3. Ideal for Entertaining Guests
Many buyers enjoy hosting family gatherings and social events.
Open floor plans allow guests to move easily between:
- Kitchen
- Dining area
- Living room
- Outdoor entertaining spaces
This natural flow creates a comfortable environment for hosting visitors.
4. Maximizes Natural Light
With fewer walls blocking sunlight, natural light can travel more freely throughout the home.
Benefits include:
- Brighter interiors
- Reduced reliance on artificial lighting during the day
- A more welcoming atmosphere
- Better views between rooms
Natural light remains one of the most desirable features for today's homebuyers.
5. Offers Flexible Furniture Arrangements
Open spaces allow homeowners to arrange furniture in ways that best fit their needs.
Layouts can be adjusted for:
- Larger gatherings
- Home offices
- Children's play areas
- Reading corners
- Entertainment zones
This flexibility makes it easier to adapt the home over time.
6. Supports Modern Lifestyles
Today's homeowners often prefer spaces that can serve multiple functions.
An open-concept design can accommodate:
- Remote work
- Casual dining
- Family activities
- Entertaining
- Everyday living
This versatility is one reason these layouts remain popular.
7. Enhances Indoor-Outdoor Living
Many open-concept homes are designed with easy access to outdoor areas.
Large sliding doors or nearby patios can create a seamless transition between:
- Indoor living rooms
- Outdoor seating areas
- Decks
- Backyards
This design is especially attractive for buyers who enjoy spending time outdoors.
8. Improves Visibility Throughout the Home
Parents often appreciate being able to keep an eye on children while completing household tasks.
An open layout may provide better sightlines between:
- Kitchen
- Living room
- Dining area
- Play spaces
Improved visibility contributes to convenience during daily routines.
9. Complements Contemporary Design
Open floor plans are commonly associated with modern home design.
Many buyers appreciate features such as:
- Large kitchen islands
- High ceilings
- Clean architectural lines
- Minimal visual barriers
These elements contribute to a contemporary appearance.
10. Makes Smaller Homes Feel Larger
Open-concept layouts can maximize the perception of available space.
By eliminating unnecessary walls, the home often feels:
- Airier
- Less crowded
- More functional
Efficient use of space is especially valuable in smaller homes.
11. Allows Rooms to Evolve Over Time
As household needs change, open spaces can be adapted more easily.
For example:
- A play area can become a study space.
- A dining area can be reconfigured for a home office.
- Seating arrangements can change as the family grows.
This adaptability supports long-term homeownership.
12. Creates Better Traffic Flow
Open layouts generally allow easier movement throughout the home.
This can be especially beneficial during:
- Family gatherings
- Holiday celebrations
- Everyday routines
- Moving furniture
Good traffic flow contributes to overall comfort and functionality.
13. Consider Privacy Needs
While open-concept homes offer many advantages, buyers should also consider whether they prefer more separation between living spaces.
Some homeowners value:
- Quiet work areas
- Private reading rooms
- Separate formal living spaces
Balancing openness with privacy is an important part of choosing the right home.
14. Evaluate the Entire Home
An open floor plan is only one aspect of a home's overall appeal.
Buyers should also consider:
- Location
- Neighborhood
- Storage space
- Lot size
- Home condition
- Long-term maintenance
Choosing a home involves balancing all of these factors.
15. Work With an Experienced Real Estate Professional
A knowledgeable real estate professional can help buyers:
- Compare different floor plans
- Evaluate home layouts
- Understand neighborhood trends
- Match home features with lifestyle needs
- Navigate the homebuying process
Professional guidance can make it easier to identify homes that best fit your preferences.
Final Thoughts
Open-concept homes continue to attract buyers because they combine spaciousness, flexibility, and functionality in a way that suits many modern lifestyles. From encouraging family interaction and maximizing natural light to creating inviting spaces for entertaining, these layouts offer practical benefits that appeal to a wide range of homeowners.
While the ideal floor plan depends on your personal needs and preferences, taking the time to evaluate how a home's layout supports your lifestyle can lead to a more satisfying long-term investment. With thoughtful planning and the guidance of an experienced real estate professional, you can find a home that provides both comfort and lasting value.
--
Tina Jingru Sui 隋静儒
Associate Broker | Team Leader of TJS Team, Keller Williams
Serving Metro Atlanta — Johns Creek, Alpharetta, Duluth, Suwanee, Buford, and beyond
404-375-2120
WeChat: tinasuirealty
Follow me on Instagram / 小红书 / WeChat / Facebook