Why Open Floor Plans Continue to Be Popular Among Buyers
Over the past two decades, open floor plans have become one of the most sought-after features in residential real estate. Buyers consistently favor homes with open-concept layouts, where kitchens, dining areas, and living spaces flow together without multiple walls or barriers.
While home design trends continue to evolve, open floor plans remain highly popular because they align with the way modern families live, work, and socialize.
So why do buyers continue to prefer open layouts? The answer goes far beyond appearance alone.
What Is an Open Floor Plan?
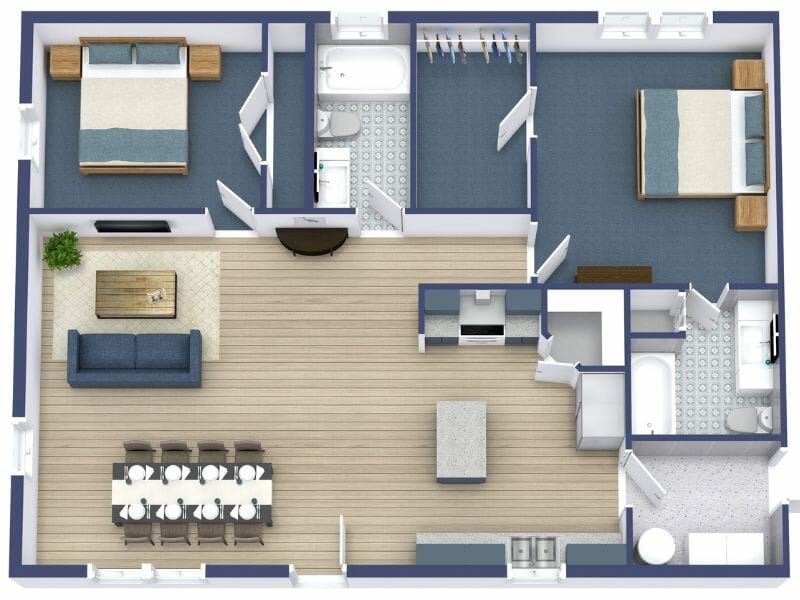
An open floor plan is a home layout that minimizes walls separating common living spaces.
Typically, it combines:
- The kitchen
- Dining area
- Living room
- Sometimes additional flex spaces
Instead of several smaller enclosed rooms, the home feels more connected and spacious.
1. Creates a Larger and More Spacious Feel
One of the biggest reasons buyers love open floor plans is the feeling of space.
Even homes with moderate square footage can feel larger because:
- Walls do not interrupt sightlines
- Natural light spreads more easily
- Rooms visually connect together
The result is a brighter, airier environment that feels less confined.
For many buyers, this sense of openness creates immediate emotional appeal during home tours.
2. Better for Modern Family Living
Modern lifestyles are less formal than in previous generations.
Today’s families often prefer:
- Shared activity spaces
- Casual dining environments
- Multi-functional living areas
An open layout allows family members to:
- Cook while interacting with others
- Watch children while preparing meals
- Spend time together without being isolated in separate rooms
This creates a stronger sense of connection within the home.
3. Ideal for Entertaining Guests
Open floor plans are especially attractive to people who enjoy hosting gatherings.
Benefits include:
- Easier conversation flow
- More room for guests to move around
- Better connection between cooking and socializing
- Flexible seating arrangements
Hosts can prepare food while still participating in conversations and activities.
This makes entertaining feel more relaxed and interactive.
4. Maximizes Natural Light
Homes with fewer interior walls allow light to travel more freely.
Advantages include:
- Brighter interiors
- Reduced need for artificial lighting during the day
- More visually appealing spaces
- Improved overall atmosphere
Natural light is one of the most desirable features for buyers because it makes homes feel warmer and more welcoming.
5. Greater Flexibility in Furniture and Design
Open layouts provide more flexibility when arranging furniture and designing spaces.
Homeowners can:
- Customize seating arrangements
- Create multi-purpose zones
- Adapt spaces for changing needs
- Redesign layouts more easily over time
This flexibility appeals to buyers who want a home that can evolve with their lifestyle.
6. Supports Remote Work and Flexible Living
As remote and hybrid work have become more common, open spaces offer adaptable environments.
Open-concept homes can accommodate:
- Temporary workstations
- Study areas for children
- Shared family workspaces
- Flexible activity zones
The ability to adjust spaces easily has become increasingly valuable.
7. Enhances Social Interaction
Traditional closed layouts often separate people into different rooms.
Open floor plans encourage:
- More communication
- Better visibility throughout the home
- Easier interaction during daily activities
Whether cooking, watching TV, or helping with homework, family members can remain connected more naturally.
8. Makes Smaller Homes Feel More Functional
In smaller homes, open layouts can dramatically improve usability.
Instead of dividing limited square footage into multiple small rooms, an open design:
- Improves movement
- Reduces cramped feeling
- Increases visual openness
- Creates better functionality
This is one reason why open floor plans remain especially popular in condos, townhomes, and starter homes.
9. Strong Resale Appeal
Because so many buyers prefer open layouts, these homes often maintain strong market demand.
Benefits include:
- Broader buyer appeal
- Easier home staging
- More attractive listing photos
- Potentially faster resale opportunities
Homes with modern open layouts tend to stay competitive in the market.
10. Reflects Modern Design Preferences
Today’s design trends emphasize:
- Simplicity
- Openness
- Minimalism
- Indoor-outdoor flow
Open floor plans align naturally with these preferences.
The layout itself often feels more contemporary compared to traditional compartmentalized homes.
11. Encourages Multi-Use Living Spaces
Modern homes increasingly serve multiple purposes beyond basic living.
An open floor plan can support:
- Dining and working in the same space
- Entertainment and relaxation areas
- Flexible family activities
- Temporary guest accommodations
This versatility is highly attractive for today’s changing lifestyles.
12. Potential Downsides Buyers Should Consider
Although open floor plans are popular, they are not perfect for everyone.
Possible disadvantages include:
- Less privacy
- More noise throughout the home
- Fewer walls for storage or artwork
- Cooking smells spreading more easily
Some buyers may still prefer traditional layouts depending on lifestyle and personal preferences.
Final Thoughts
Open floor plans continue to be popular because they support the way modern buyers want to live. They create brighter spaces, improve social interaction, maximize flexibility, and make homes feel larger and more connected.
While personal preferences vary, open-concept living remains one of the most influential trends in residential real estate because it combines comfort, functionality, and lifestyle appeal.
For many buyers, an open floor plan is more than just a design choice—it’s a reflection of modern living itself.
--
Tina Jingru Sui 隋静儒
Associate Broker | Team Leader of TJS Team, Keller Williams
Serving Metro Atlanta — Johns Creek, Alpharetta, Duluth, Suwanee, Buford, and beyond
404-375-2120
WeChat: tinasuirealty
Follow me on Instagram / 小红书 / WeChat / Facebook