



Leave a Message

Thank you for your message. We will be in touch with you shortly.

Search Properties
1512 Thurcroft Lane
1512 Thurcroft Lane
1512 Thurcroft Lane
1512 Thurcroft Lane
1512 Thurcroft Lane
1512 Thurcroft Lane
1512 Thurcroft Lane
1512 Thurcroft Lane
1512 Thurcroft Lane
1512 Thurcroft Lane
1512 Thurcroft Lane
1512 Thurcroft Lane
1512 Thurcroft Lane
1512 Thurcroft Lane
1512 Thurcroft Lane
1512 Thurcroft Lane
1512 Thurcroft Lane
1512 Thurcroft Lane
1512 Thurcroft Lane
1512 Thurcroft Lane
1512 Thurcroft Lane
1512 Thurcroft Lane
1512 Thurcroft Lane
1512 Thurcroft Lane
1512 Thurcroft Lane
1512 Thurcroft Lane
1512 Thurcroft Lane
1512 Thurcroft Lane
1512 Thurcroft Lane
1512 Thurcroft Lane
1512 Thurcroft Lane
1512 Thurcroft Lane
1512 Thurcroft Lane
1512 Thurcroft Lane
1512 Thurcroft Lane
1512 Thurcroft Lane
1512 Thurcroft Lane
1512 Thurcroft Lane
1512 Thurcroft Lane
1512 Thurcroft Lane
1512 Thurcroft Lane
1512 Thurcroft Lane
1512 Thurcroft Lane
1512 Thurcroft Lane
1512 Thurcroft Lane
1512 Thurcroft Lane
1512 Thurcroft Lane
1512 Thurcroft Lane
1512 Thurcroft Lane
1512 Thurcroft Lane
1512 Thurcroft Lane
1512 Thurcroft Lane
SEE ALL PHOTOS
1512 Thurcroft Lane
1512 Thurcroft Lane
1512 Thurcroft Lane
1512 Thurcroft Lane
1512 Thurcroft Lane
1512 Thurcroft Lane
1512 Thurcroft Lane
1512 Thurcroft Lane
1512 Thurcroft Lane
1512 Thurcroft Lane
1512 Thurcroft Lane
1512 Thurcroft Lane
1512 Thurcroft Lane
1512 Thurcroft Lane
1512 Thurcroft Lane
1512 Thurcroft Lane
1512 Thurcroft Lane
1512 Thurcroft Lane
1512 Thurcroft Lane
1512 Thurcroft Lane
1512 Thurcroft Lane
1512 Thurcroft Lane
1512 Thurcroft Lane
1512 Thurcroft Lane
1512 Thurcroft Lane
1512 Thurcroft Lane
1512 Thurcroft Lane
1512 Thurcroft Lane
1512 Thurcroft Lane
1512 Thurcroft Lane
1512 Thurcroft Lane
1512 Thurcroft Lane
1512 Thurcroft Lane
1512 Thurcroft Lane
1512 Thurcroft Lane
1512 Thurcroft Lane
1512 Thurcroft Lane
1512 Thurcroft Lane
1512 Thurcroft Lane
1512 Thurcroft Lane
1512 Thurcroft Lane
1512 Thurcroft Lane
1512 Thurcroft Lane
1512 Thurcroft Lane
1512 Thurcroft Lane
1512 Thurcroft Lane
1512 Thurcroft Lane
1512 Thurcroft Lane
1512 Thurcroft Lane
1512 Thurcroft Lane
1512 Thurcroft Lane
1512 Thurcroft Lane
Bought with Yuqin Yin with Keller Williams Realty Atlanta Partners and Listed by TAMRA WADE with RE/MAX Tru  770-502-6232
Sold

1512 Thurcroft Lane

1512 Thurcroft Lane, Lawrenceville, GA 30043

$409,900
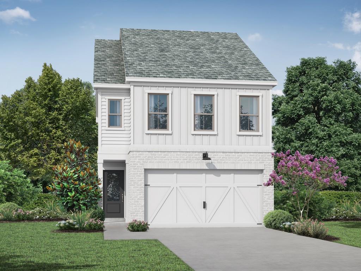
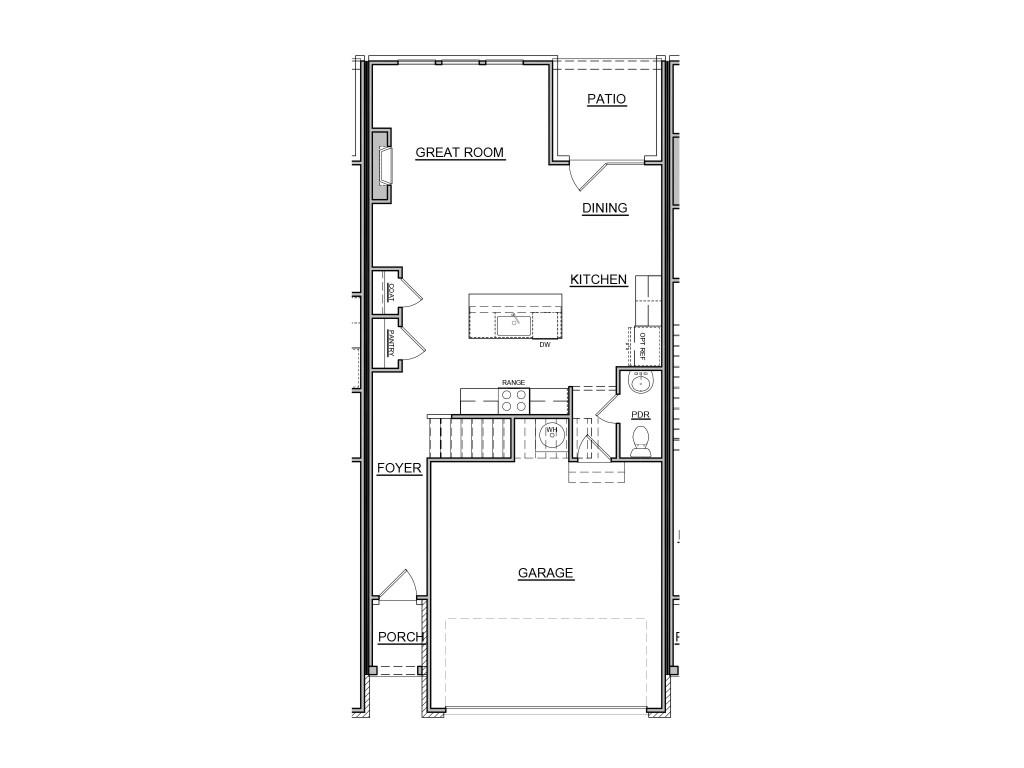
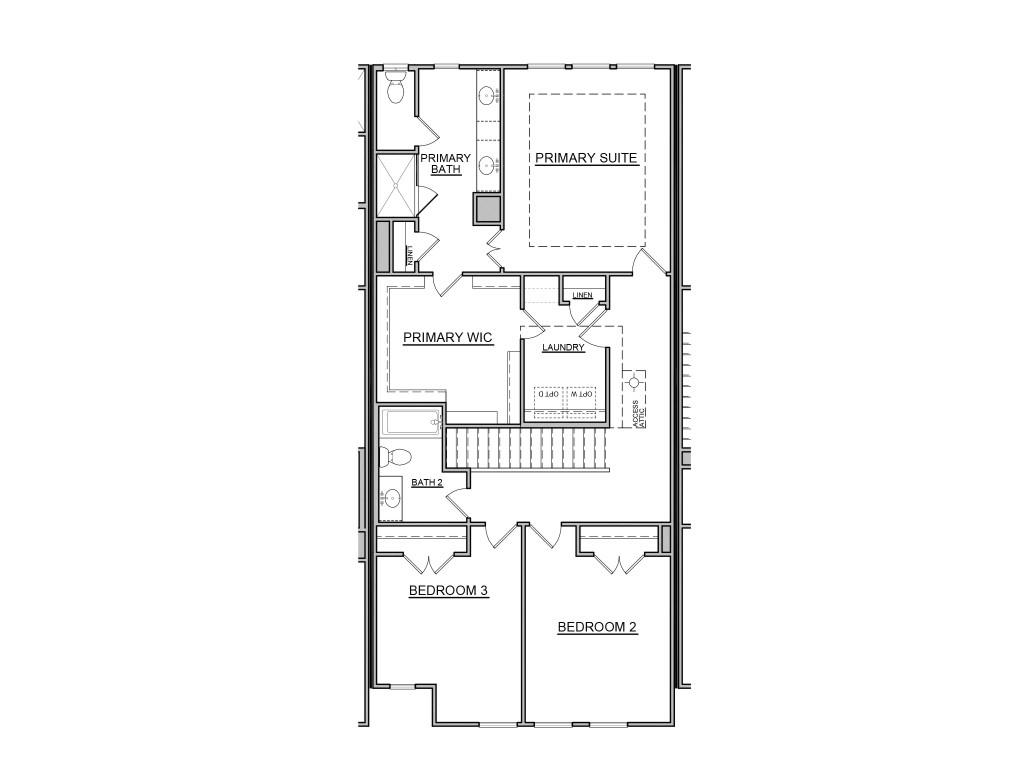
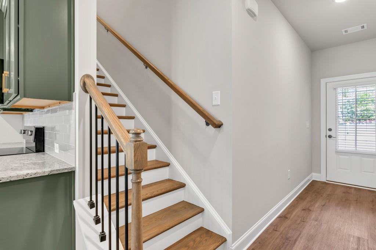
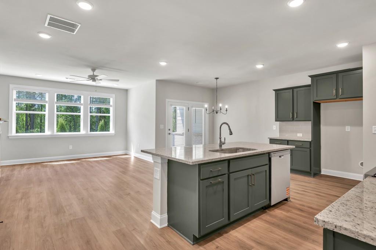
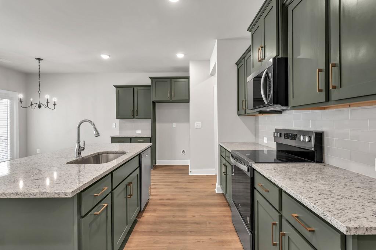
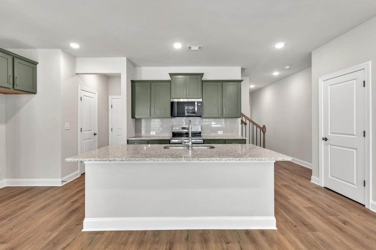
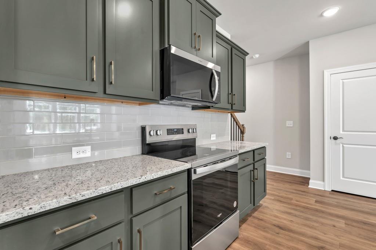
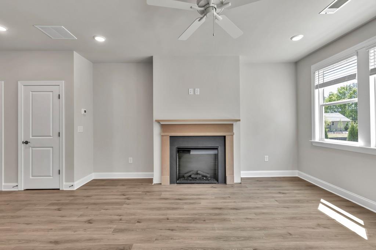
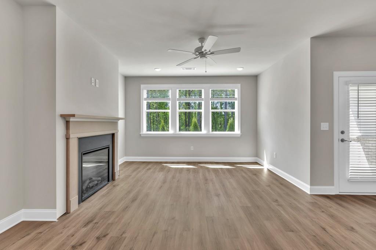
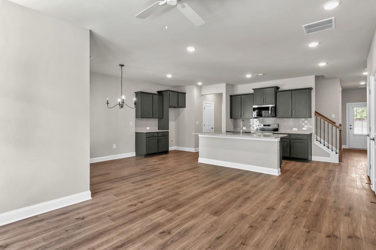
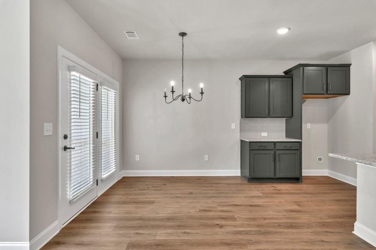
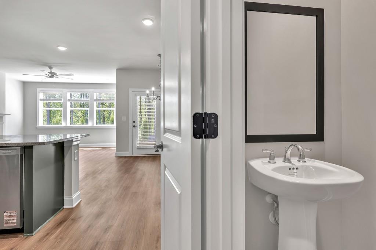
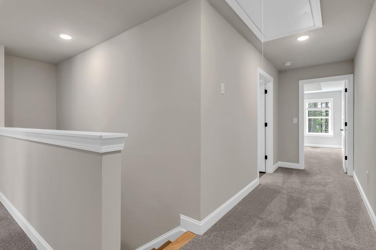
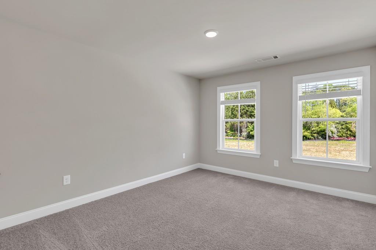
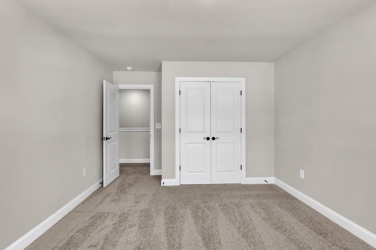
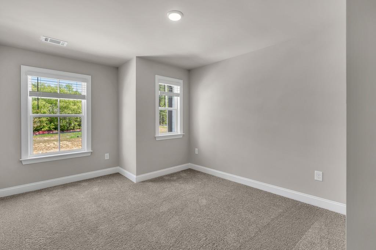
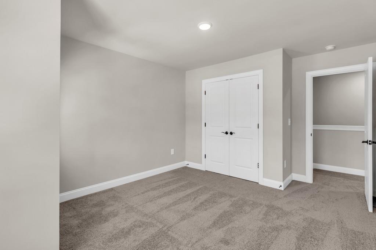
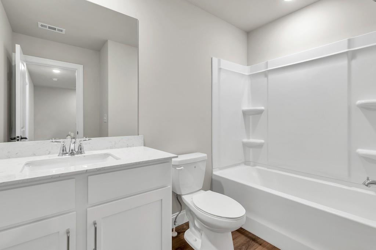
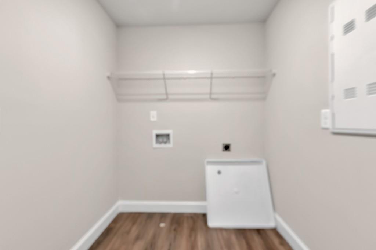
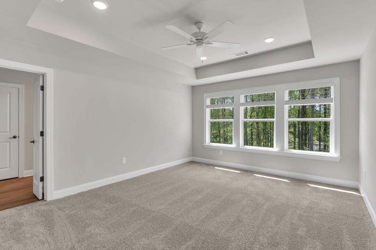
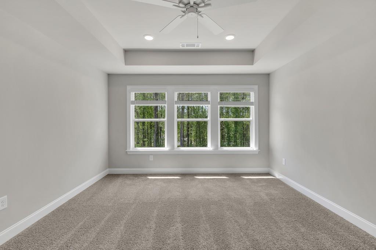
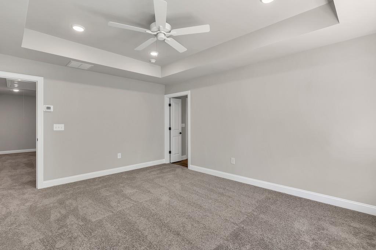
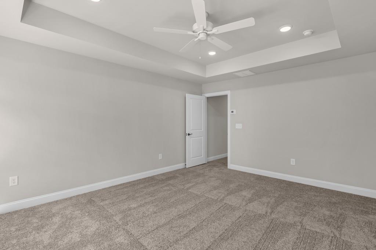
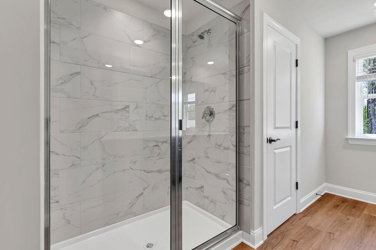
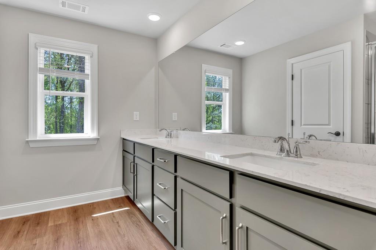
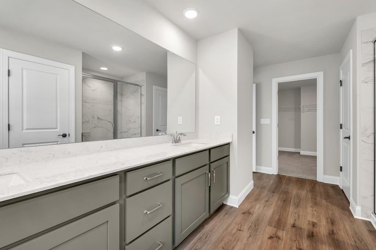
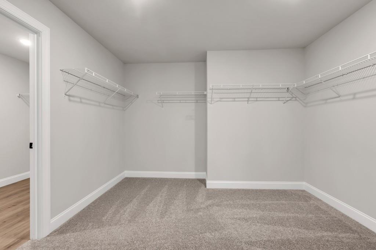
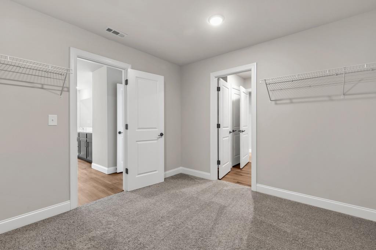
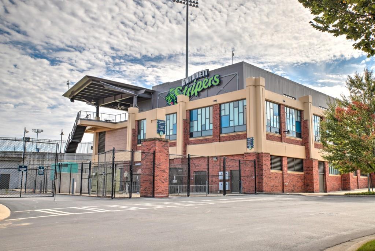
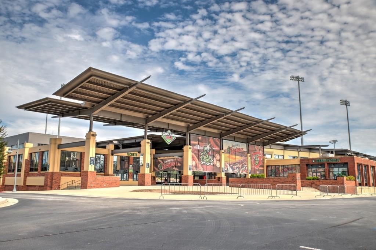
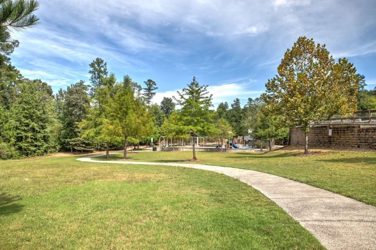
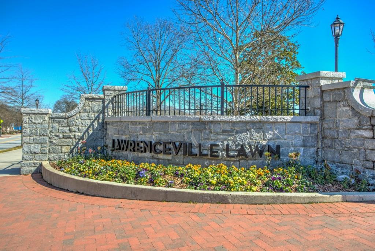
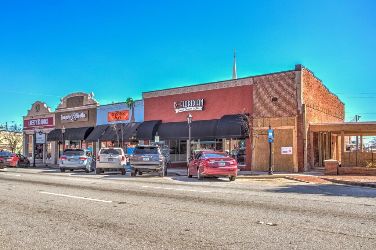
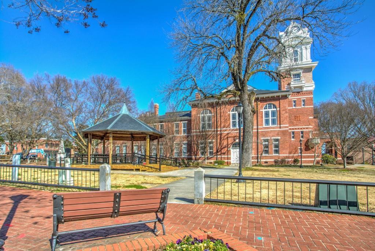
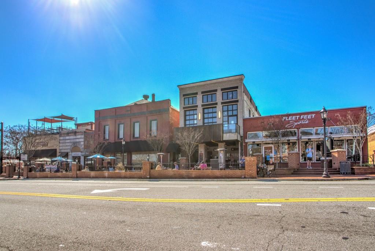
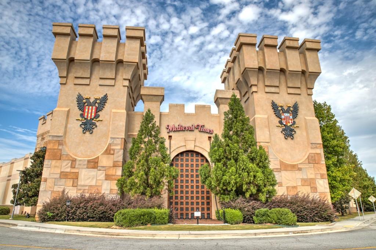
The Herrington plan built by Silver Hill Homes, Ready Spring 2026! This open concept 3 bedroom, 2.5 bath townhome is located in the highly sought after Peachtree Ridge School district location near an array of dining, shopping, and entertainment options! This popular floorplan has the perfect flow of function and design while sitting in a quaint Lawrenceville community. The open dining area and large family room with a cozy fireplace makes for the perfect gathering spot and leads out to a private covered rear porch to enjoy. The entertainer's kitchen boasts painted cabinets with upgraded hardware, granite counter tops, tile back splash, huge entertaining island plus stainless steel appliances! Enjoy relaxing in your luxurious private primary suite with double trey ceilings and a walk-in closet. The spa-like primary bathroom offers a double vanity plus separate linen closet, tile floor and shower with frameless glass door. Generously sized secondary bedrooms with plenty of storage and a conveniently located laundry room complete the upstairs. Come and enjoy what this prime Lawrenceville location has to offer, walkable to Sugar Loaf Mills and close to several recreation areas! The HOA dues are just $150/month and cover the entrance maintenance and common area maintenance. Ask us about our preferred lender incentives. *Interior photos are stock photos of same floorplan, actual finishes in finished product may vary.

3
beds

3
baths

1,903 Sq.Ft. LIVING AREA

871.2 Sq.Ft. lot

Angela Yin

Angela Yin

Features & Amenities

Interior

  • total bedrooms3
  • Total bathrooms3
  • full bathrooms2
  • half bathroom1
  • Laundry room Laundry Room, Upper Level
  • Flooring Carpet, Ceramic Tile, Vinyl
  • Fireplace Electric, Family Room
  • APPLIANCES Dishwasher, Disposal, Electric Water Heater, Microwave
  • other interior Features Disappearing Attic Stairs, Double Vanity, High Ceilings 9 ft Main, Tray Ceiling(s), Walk-In Closet(s)

Area & Lot

  • Status Sold
  • Date Sold August 25, 2026
  • Living Area1,903 Sq.Ft.
  • Total Area1,903 Sq.Ft.
  • Lot Area871.2 Sq.Ft.
  • MLS® ID7748651
  • TypeTownhouse
  • YEAR BUILT2026
  • Architecture StylesTownhouse, Traditional
  • Water FrontageNone
  • View DescriptionTrees/Woods
  • Elementary SchoolJackson - Gwinnett
  • Middle SchoolNorthbrook
  • High SchoolPeachtree Ridge

Exterior

  • STORIES2
  • Garage Space2.0
  • water SourcePublic
  • utilitiesCable Available, Electricity Available, Natural Gas Available, Phone Available, Underground Utilities, Water Available
  • PoolNone
  • roofComposition, Shingle
  • lot featuresBack Yard, Front Yard, Landscaped, Level, Private, Wooded
  • parkingAttached, Driveway, Garage, Garage Door Opener, Garage Faces Front, Kitchen Level, Level Driveway
  • HEAT TYPECentral, Electric, Heat Pump, Zoned
  • AIR CONDITIONINGCeiling Fan(s), Central Air, Electric, Zoned
  • sewerPublic Sewer
  • SubstructureSlab
  • Disability FeaturesNone
  • security FeaturesCarbon Monoxide Detector(s), Smoke Detector(s)
  • Green featuresNone
  • other exterior FeaturesPrivate Entrance, Rain Gutters

Financial

  • Sales Price$409,900
  • HOA $150/mo

Let’s Work Together

Whether you’re buying, selling, or investing, we bring the knowledge, network, and hustle to help you succeed—and we speak your language, in fluent English and Mandarin. Your goals are our mission. Let’s get started.

Follow Me on Instagram