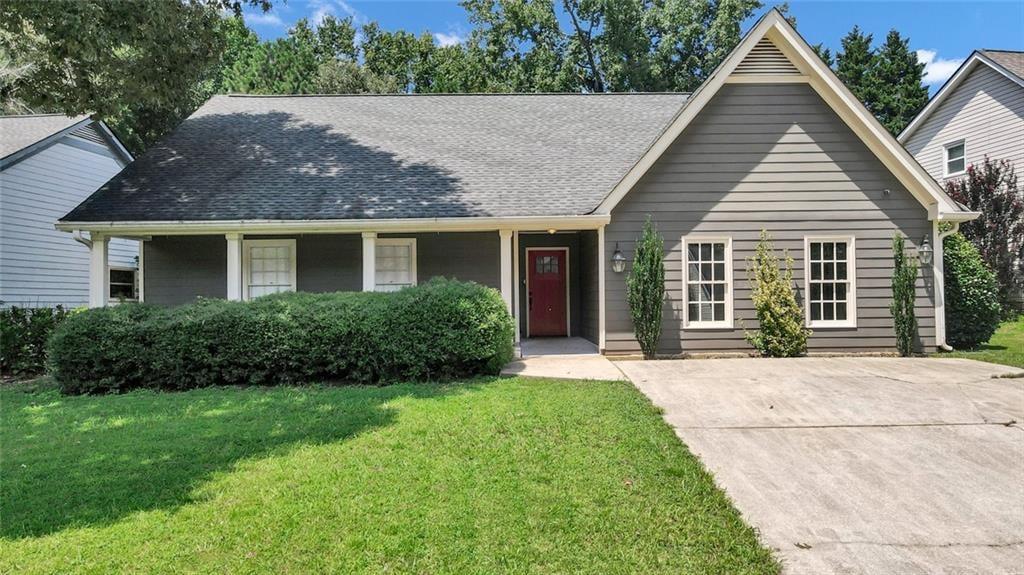
Gray single-story house with a red front door, covered porch, and wide concrete driveway.
Bought with Thripura vemireddy with AllTrust Realty, Inc. and Listed by Jingru Sui with Keller Williams Realty Atlanta Partners  678-341-2900
Sold

4670 Sengen Trace

4670 Sengen Trace, Alpharetta, GA 30022

$478,800
Welcome to this charming 4-bedroom, 2-bath RANCH HOME in a highly desirable Alpharetta/Johns Creek location! FRESHLY PAINTED throughout, this MOVE-IN-READY home offers a bright, clean, and inviting feel with a spacious and functional one-level layout. The welcoming great room features vaulted ceilings and a cozy fireplace, creating the perfect space for relaxing or entertaining. The updated kitchen offers white cabinetry, granite countertops, stainless steel appliances, and an open view to the living area. The spacious primary suite features vaulted ceilings, generous closet space, and a beautifully updated private bath. Additional flexible living space provides plenty of options for a home office, playroom, guest room, or additional bedroom. Step outside to enjoy the PRIVATE FENCED BACKYARD and deck, ideal for outdoor dining, entertaining, or simply relaxing. Best of all, there is NO MANDATORY HOA, offering added flexibility and freedom for homeowners. Conveniently located near Webb Bridge Park, shopping, dining, Avalon, Downtown Alpharetta, and major roadways, this home offers the perfect combination of comfort, convenience, and easy one-level living.

4
beds

2
baths

1,524 Sq.Ft. LIVING AREA

0.29 Acres lot

Tina Sui

Tina Sui

  • title Associate Broker | Team Leader, TJS Team, powered by Keller Williams Atlanta Partners
  • PHONE (404) 375-2120
  • EMAIL [email protected]
  • DRE # 392936

Features & Amenities

Interior

  • total bedrooms4
  • Total bathrooms2
  • full bathrooms2
  • Laundry room In Hall, Laundry Closet
  • Flooring Tile, Vinyl
  • Fireplace Family Room, Gas Log, Gas Starter
  • APPLIANCES Dishwasher, Disposal, Dryer, Gas Oven, Gas Range, Gas Water Heater, Microwave, Refrigerator, Washer
  • other interior Features Crown Molding, Double Vanity, High Ceilings 9 ft Lower, High Speed Internet, His and Hers Closets, Walk-In Closet(s)

Area & Lot

  • Status Sold
  • Date Sold October 20, 2026
  • Living Area1,524 Sq.Ft.
  • Total Area1,524 Sq.Ft.
  • Lot Area0.29 Acres
  • MLS® ID7821663
  • TypeResidential
  • YEAR BUILT1988
  • NeighborhoodJohns Creek
  • Architecture StylesRanch
  • Water FrontageNone
  • View DescriptionCity, Neighborhood
  • Elementary SchoolOcee
  • Middle SchoolTaylor Road
  • High SchoolChattahoochee

Exterior

  • STORIES1
  • water SourcePublic
  • utilitiesCable Available, Electricity Available, Natural Gas Available, Phone Available, Sewer Available, Water Available
  • PoolNone
  • roofComposition
  • lot featuresPrivate
  • parkingDriveway, Level Driveway, Parking Pad
  • HEAT TYPEForced Air
  • AIR CONDITIONINGCeiling Fan(s)
  • sewerPublic Sewer
  • SubstructureSlab
  • Disability FeaturesNone
  • security FeaturesSmoke Detector(s)
  • Green featuresNone
  • other exterior FeaturesPrivate Entrance, Private Yard, Rain Gutters, Storage

Financial

  • Sales Price$478,800
  • Real Estate Tax $6,872/yr

Johns Creek

Explore

Let’s Work Together

Whether you’re buying, selling, or investing, we bring the knowledge, network, and hustle to help you succeed—and we speak your language, in fluent English and Mandarin. Your goals are our mission. Let’s get started.

Follow Me on Instagram