4830 Prestbury Drive
SEE ALL PHOTOS
4830 Prestbury Drive
Listed by Jingru Sui with Keller Williams Realty Atlanta Partners 678-341-2900
Coming Soon

4830 Prestbury Drive

4830 Prestbury Drive, Suwanee, GA 30024

$975,000
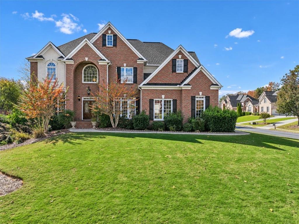
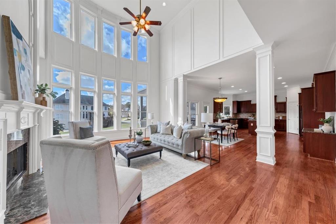
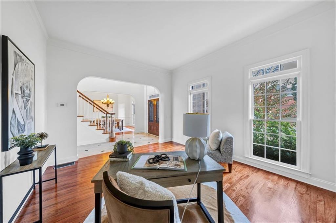
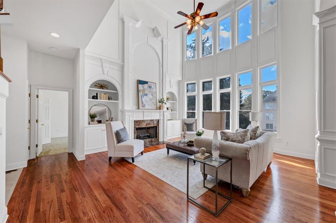
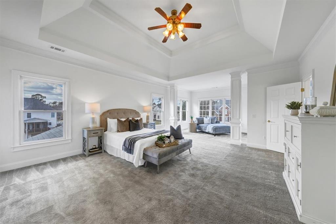
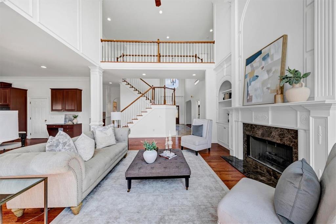
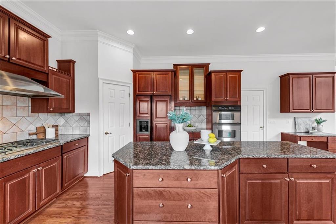
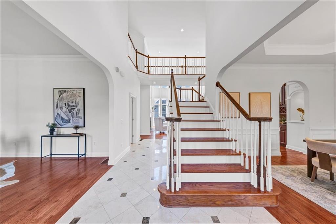
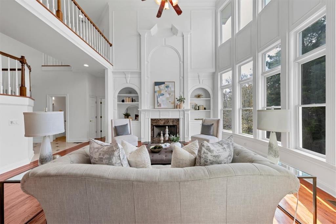
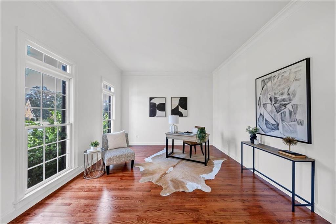
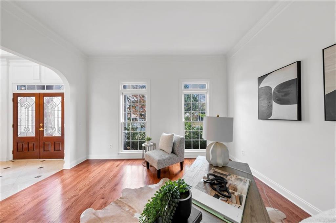
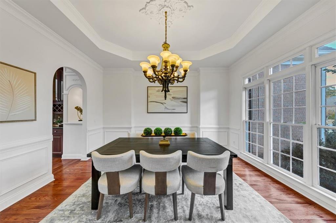
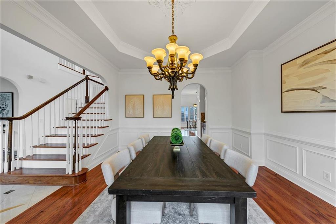
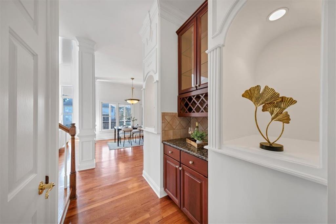
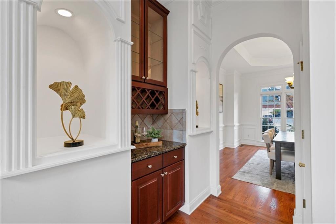
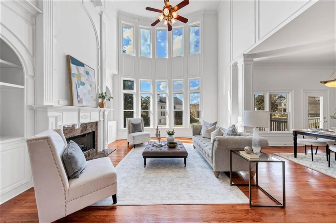
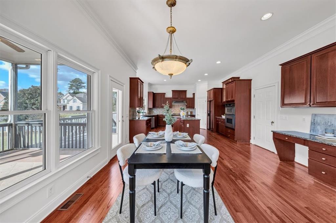
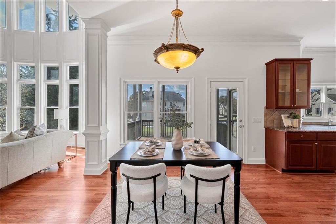
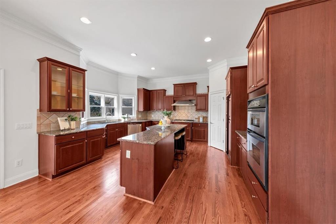
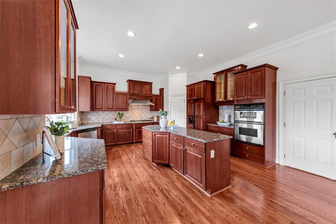
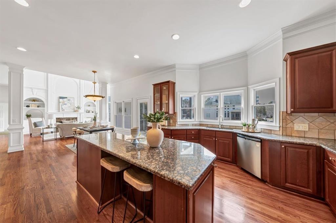
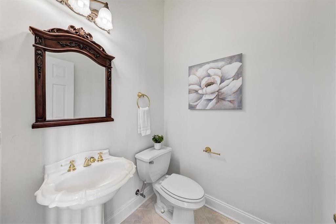
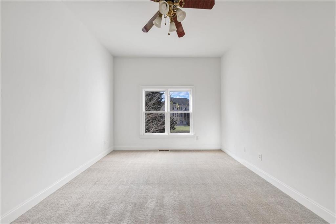
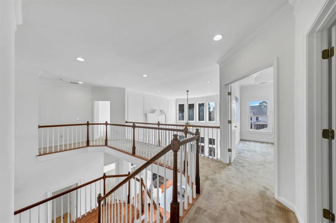
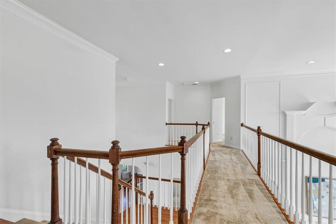
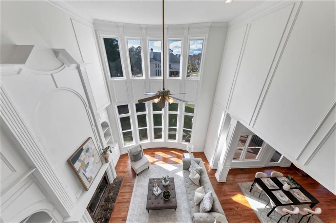
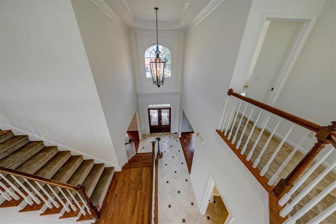
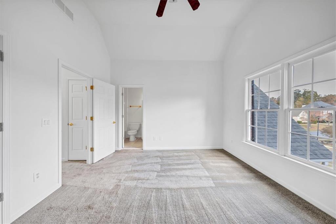
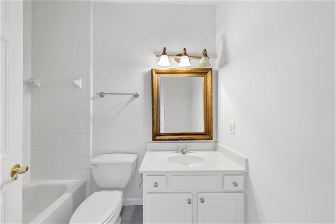
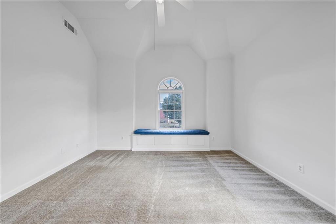
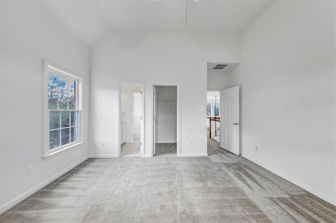
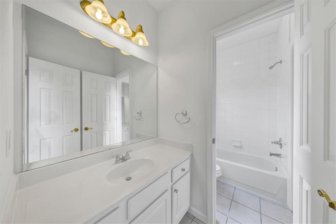
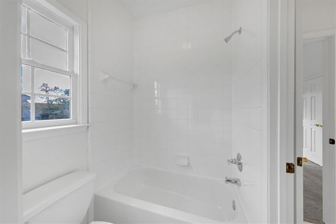
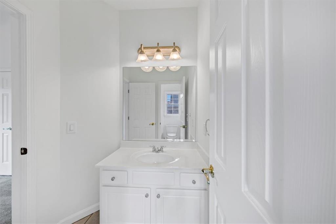
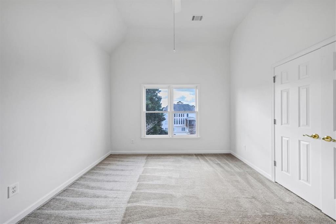
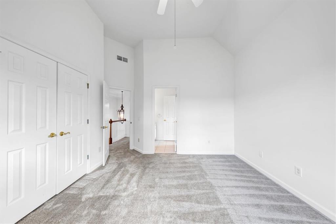
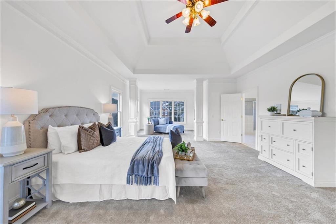
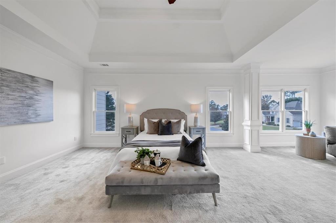
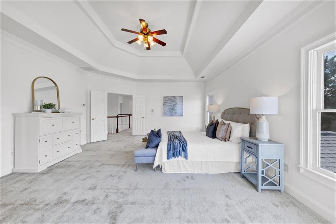
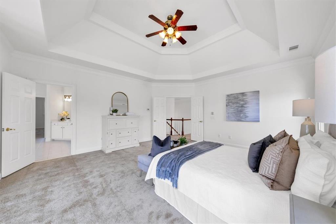
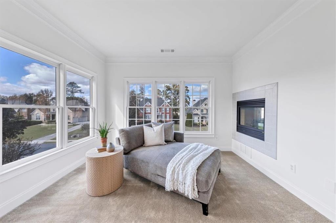
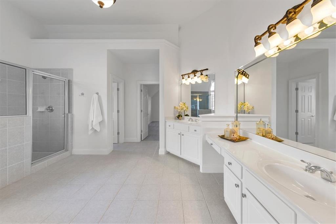
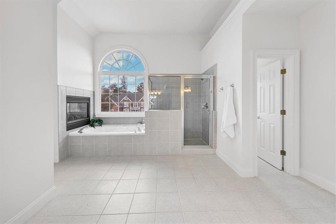
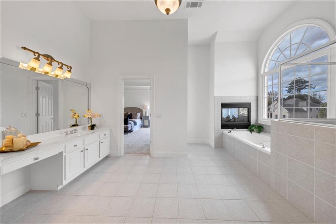
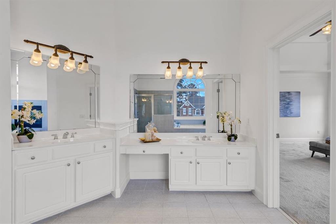
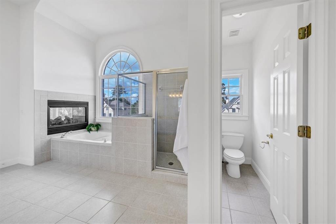
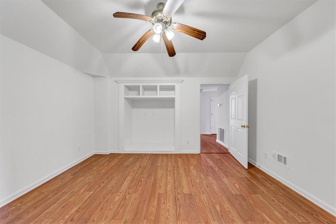
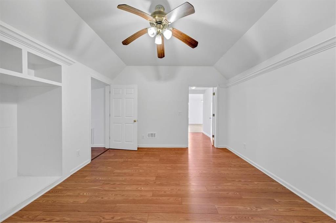
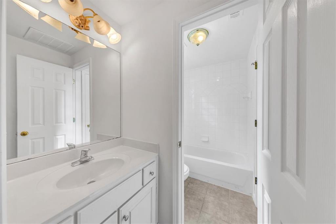
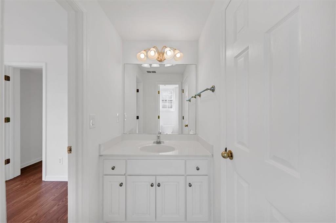
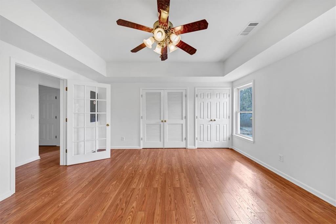
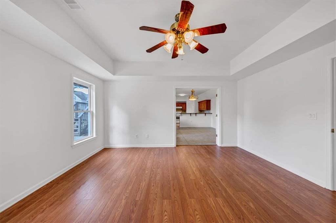
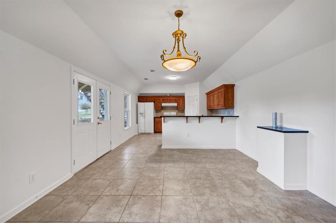
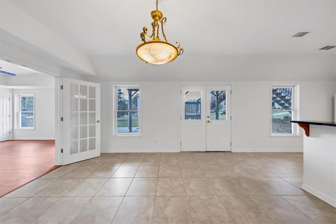
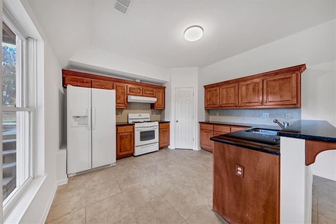
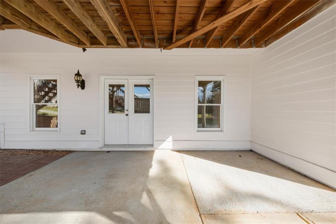
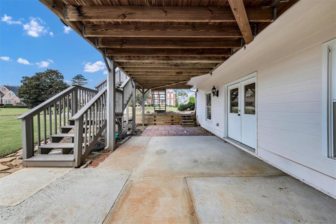
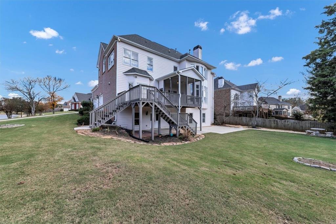
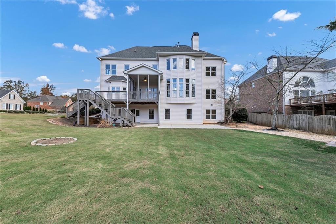
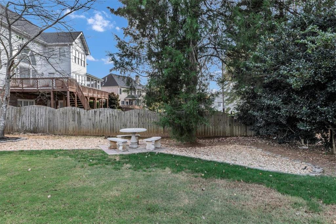
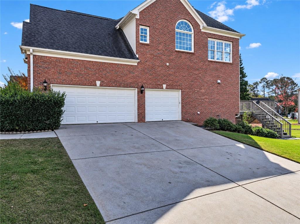
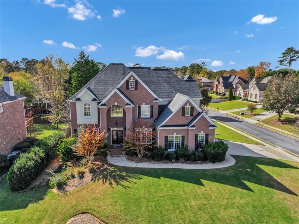
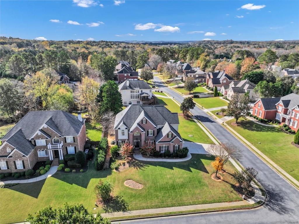
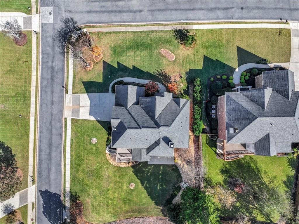
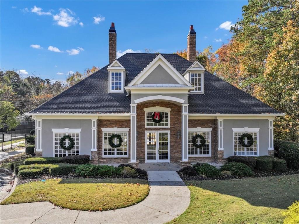
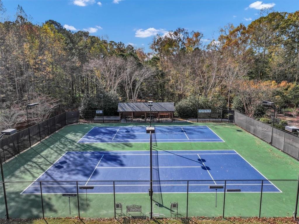
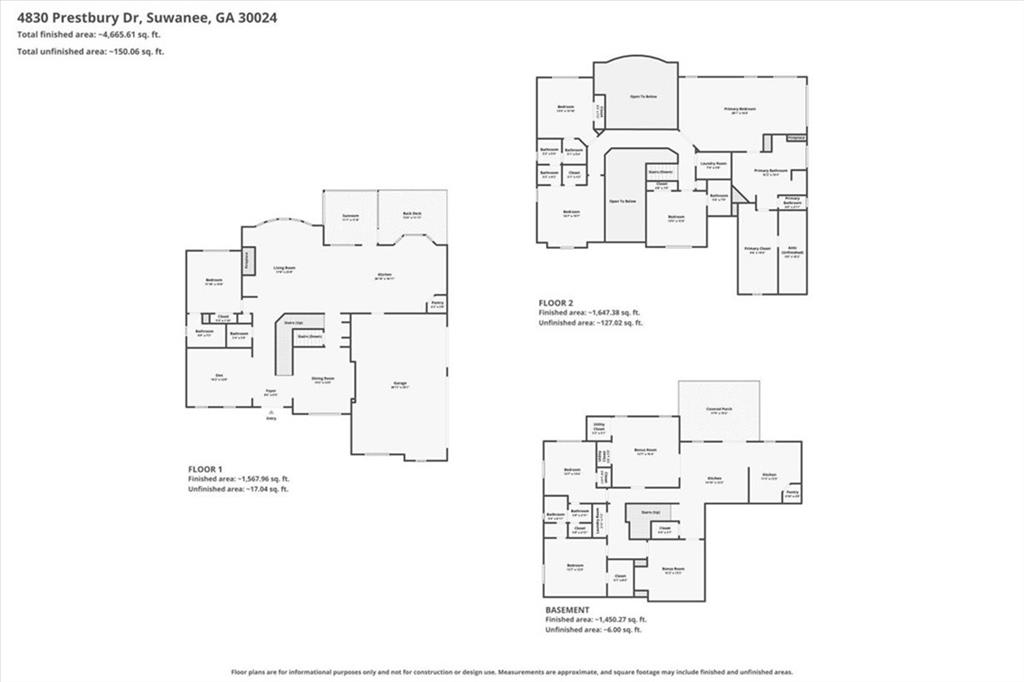
Located in Suwanee's GATED Barrington community, this beautifully refreshed home offers spacious living, abundant natural light, and a versatile floor plan. Recent upgrades include 2 BRAND NEW HVAC systems serving the upper level and basement, professionally refinished and restained main-level hardwood floors, brand-NEW CARPET throughout the second floor, main-level bedroom, and both staircases, fresh interior paint throughout, and new flooring in the finished basement. The entire home has also been professionally power washed. The spacious primary suite features a bright sitting area with a fireplace-a welcoming retreat for reading, relaxing, or enjoying your morning coffee. An elegant formal dining room and a light-filled home office offer inviting spaces for entertaining and working from home. Large windows and classic architectural details add warmth and character throughout. The finished basement also has abundant natural light. With its separate kitchen and additional two bedrooms, it makes it a great in-law suite with easy outside access. Enjoy convenient access to Sims Lake Park, Suwanee Town Center, shopping, dining, and recreation. Additional highlights include a three-car garage and an approximately 0.45-acre lot. Schools include Level Creek Elementary, North Gwinnett Middle, and North Gwinnett High School.

11/21/2026 2:00PM - 4:00PM EST

11/22/2026 2:00PM - 4:00PM EST

7
beds

5
baths

5,258 Sq.Ft. LIVING AREA

0.45 Acres lot

Tina Sui

Tina Sui

  • title Associate Broker | Team Leader, TJS Team, powered by Keller Williams Atlanta Partners
  • PHONE (404) 375-2120
  • EMAIL [email protected]
  • DRE # 392936

Features & Amenities

Interior

  • total bedrooms7
  • Total bathrooms5
  • full bathrooms5
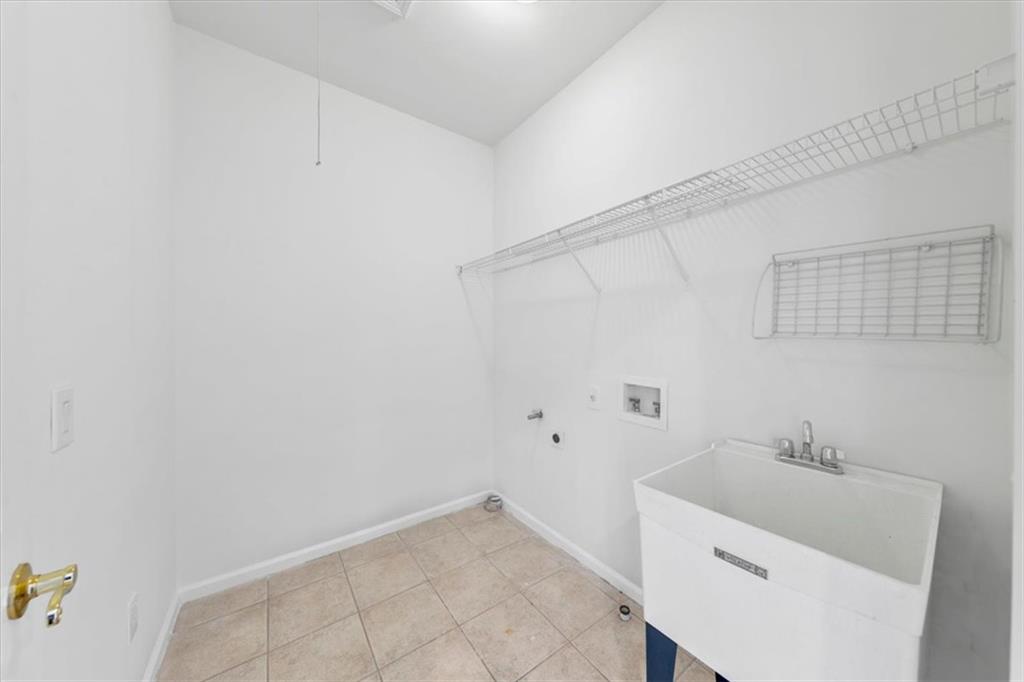
  • Laundry room In Basement, Laundry Room
  • Flooring Hardwood, Carpet
  • Fireplace Masonry
  • APPLIANCES Dishwasher, Disposal, Double Oven, Gas Water Heater, Microwave, Refrigerator
  • other interior Features Bookcases, Disappearing Attic Stairs, Entrance Foyer, Entrance Foyer 2 Story, High Ceilings 9 ft Upper, High Ceilings 10 ft Main, High Speed Internet, Tray Ceiling(s), Walk-In Closet(s)

Area & Lot

  • Status Coming Soon
  • OPEN HOUSE

    11/21/2026 2:00PM - 4:00PM EST

    11/22/2026 2:00PM - 4:00PM EST

  • Living Area5,258 Sq.Ft.
  • Total Area5,258 Sq.Ft.
  • Lot Area0.45 Acres
  • MLS® ID7869705
  • TypeResidential
  • YEAR BUILT2001
  • NeighborhoodSuwanee
  • Architecture StylesColonial
  • Water FrontageNone
  • View DescriptionOther
  • Elementary SchoolLevel Creek
  • Middle SchoolNorth Gwinnett
  • High SchoolNorth Gwinnett

Exterior

  • STORIES3
  • Garage Space3.0
  • water SourcePublic
  • utilitiesCable Available, Underground Utilities
  • PoolNone
  • roofOther
  • lot featuresCorner Lot
  • parkingGarage, Attached, Driveway
  • HEAT TYPECentral
  • AIR CONDITIONINGCentral Air
  • sewerPublic Sewer
  • SubstructureNone
  • Disability FeaturesNone
  • security FeaturesFire Alarm, Security Gate, Smoke Detector(s)
  • Green featuresNone
  • other exterior FeaturesOther

Financial

  • Sales Price$975,000
  • Real Estate Tax $10,126/yr
  • HOA $1,752/yr
View Virtual Tour

Mortgage Calculator

Estimate your monthly mortgage payment, including the principal and interest, property taxes, and HOA. Adjust the values to generate a more accurate rate.

All estimates are provided for informational purposes only. Actual amounts may vary.
$0,000 Your Payment 20 15 65
$0,000 Your Payment

Suwanee

Explore

Let’s Work Together

Whether you’re buying, selling, or investing, we bring the knowledge, network, and hustle to help you succeed—and we speak your language, in fluent English and Mandarin. Your goals are our mission. Let’s get started.

Follow Me on Instagram