Leave a Message

Thank you for your message. We will be in touch with you shortly.

Search Properties
725 Rose Creek Circle
SEE ALL PHOTOS
725 Rose Creek Circle
Sold

725 Rose Creek Circle

725 Rose Creek Circle, Duluth, GA 30097

$1,112,500
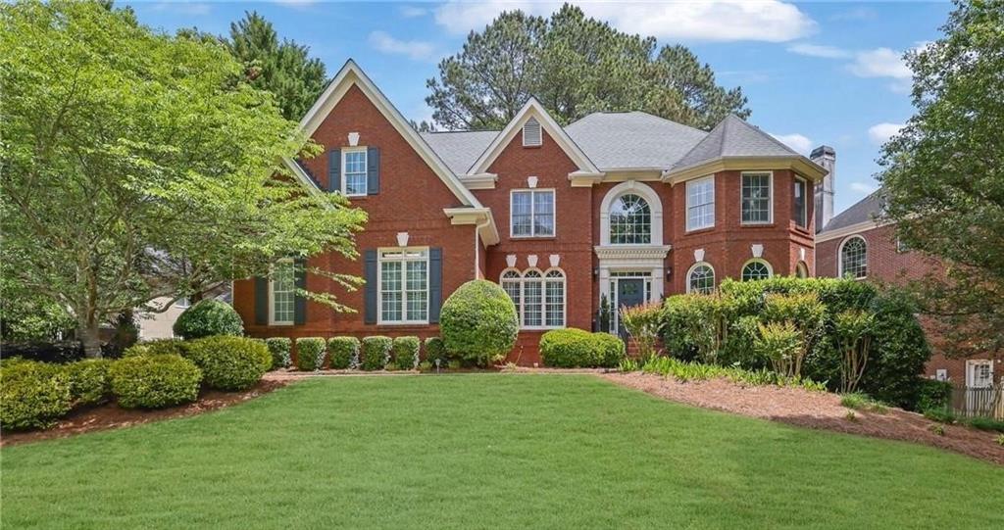
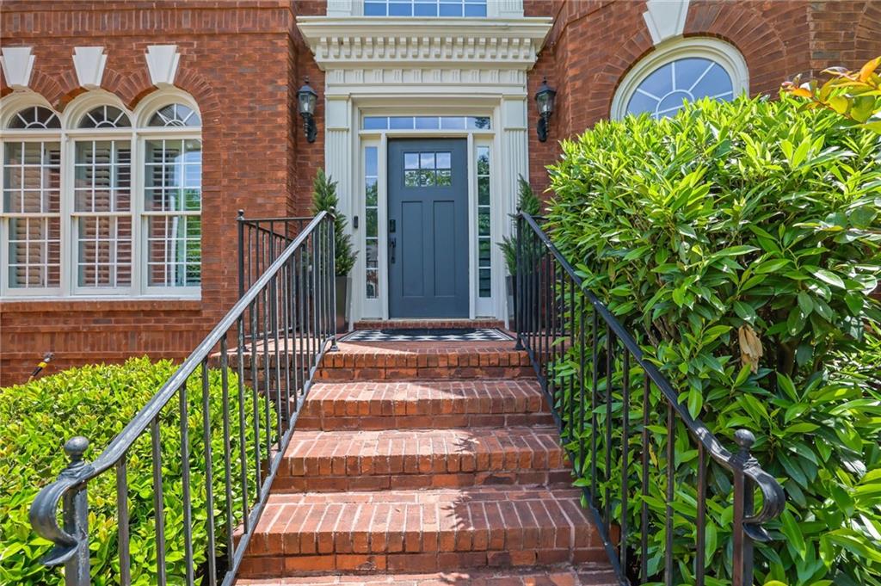
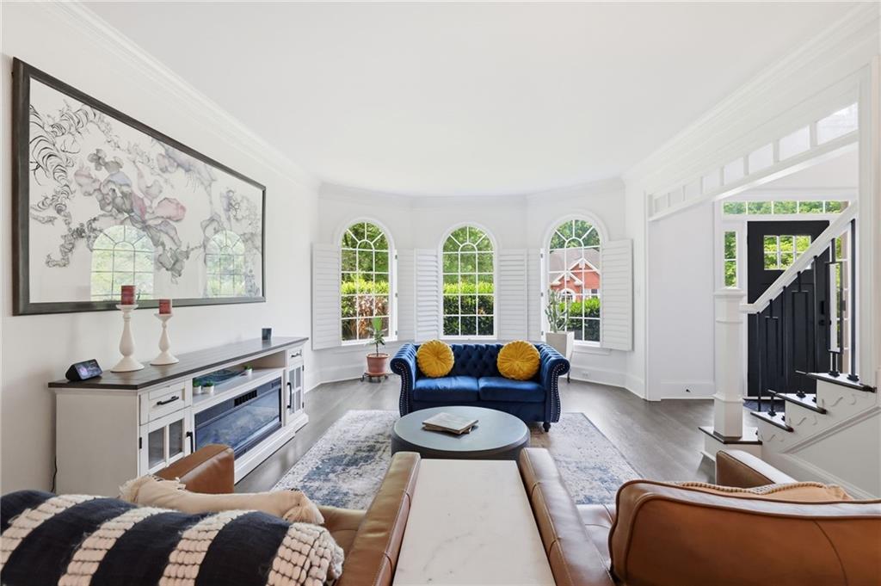
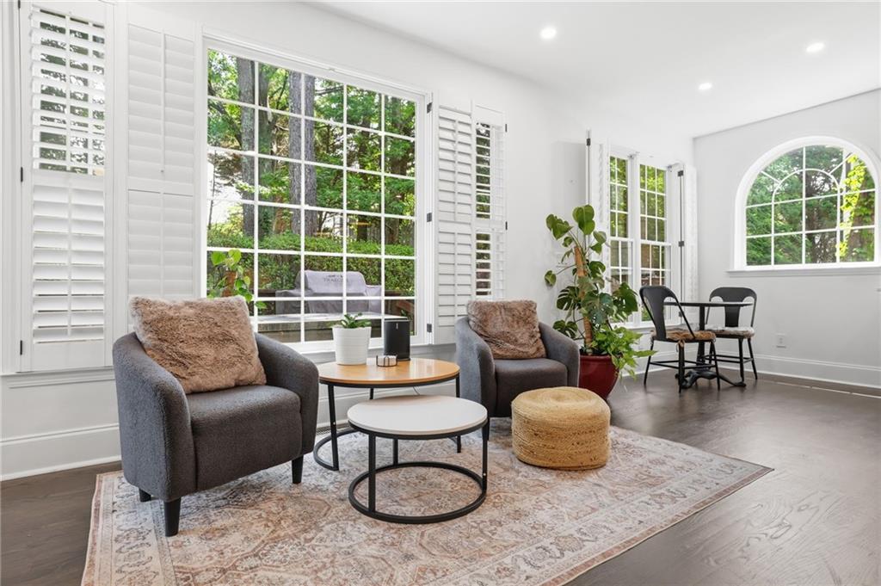
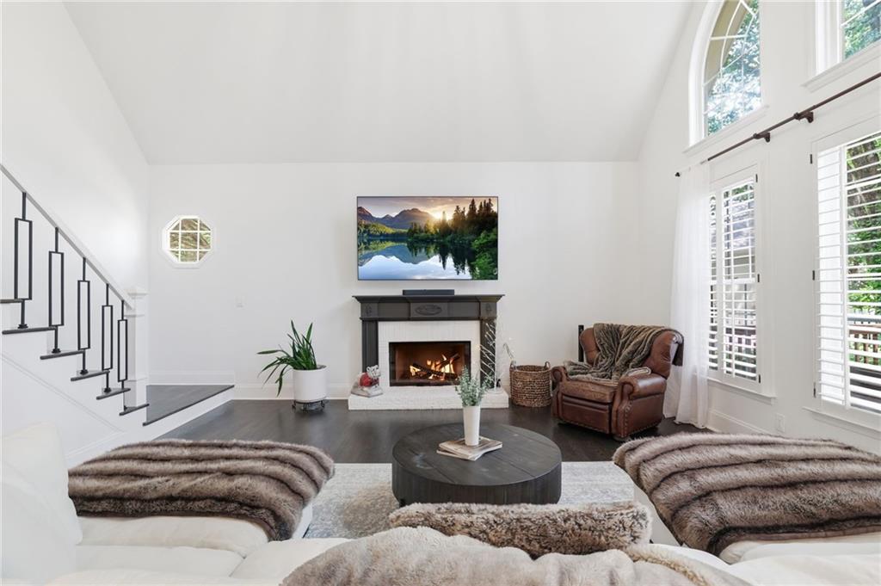
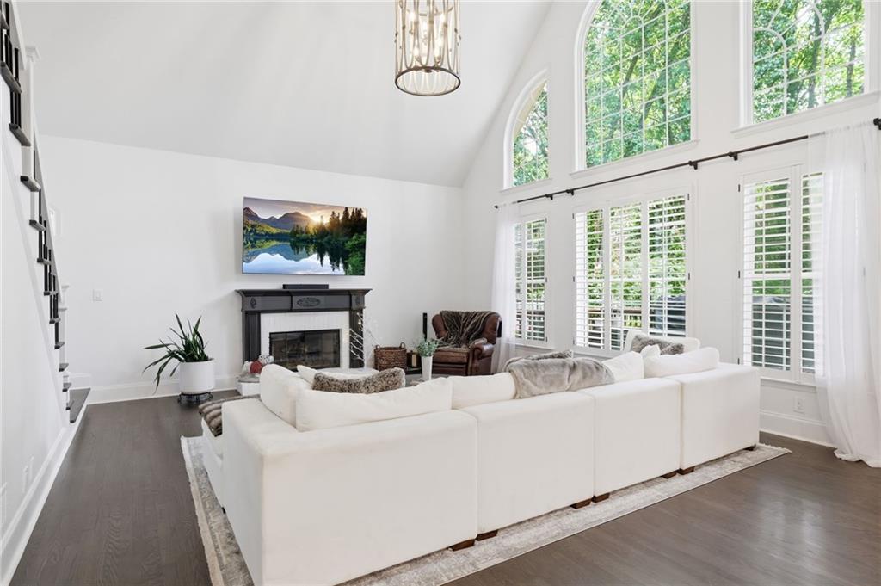
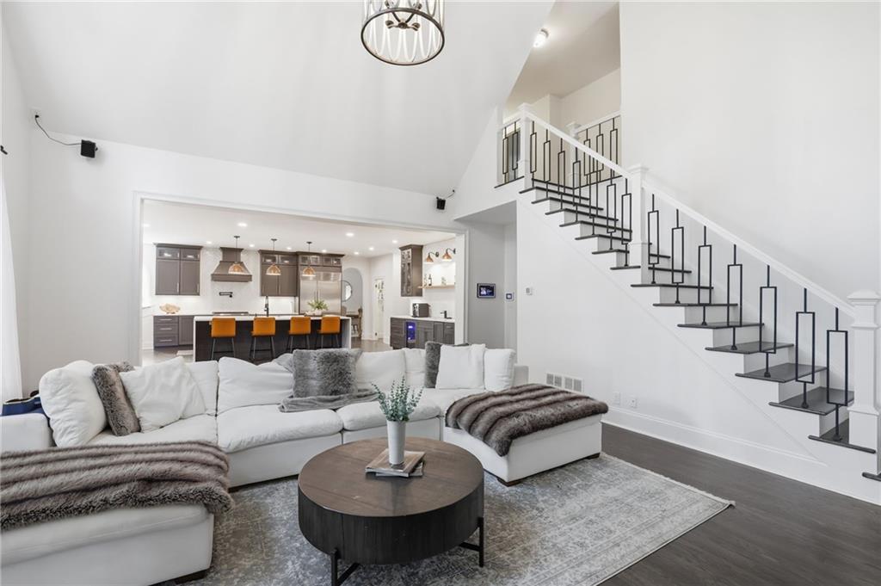
A truly one of a kind, STUNNING luxury renovation in the highly sought-after Sugar Mill community. This is the home you've been waiting for!
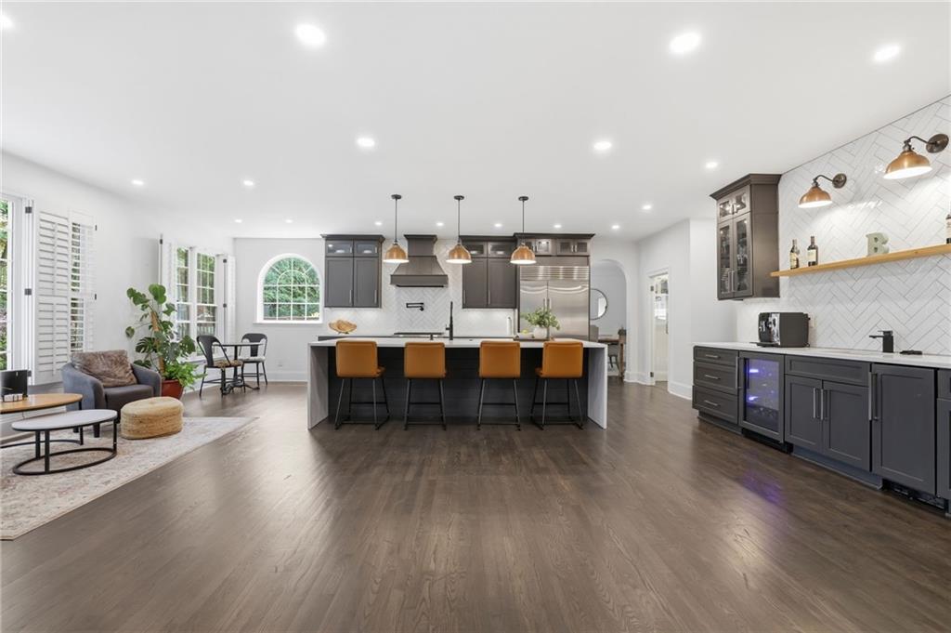
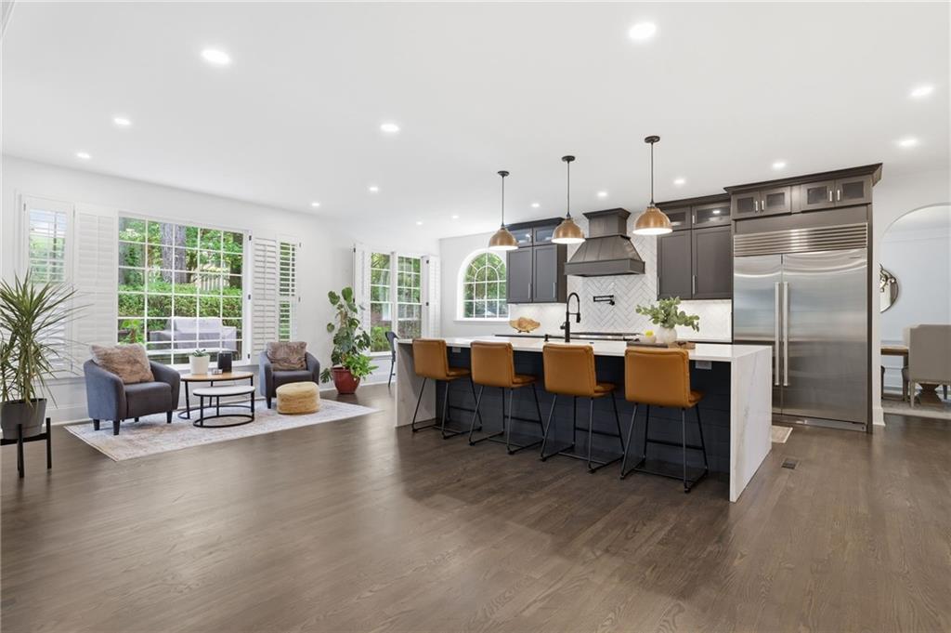
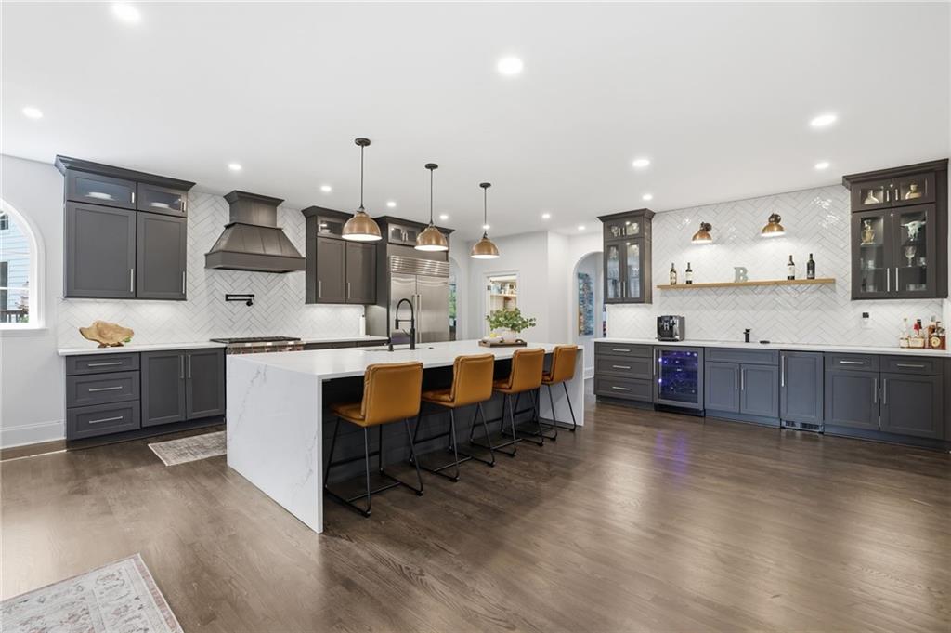
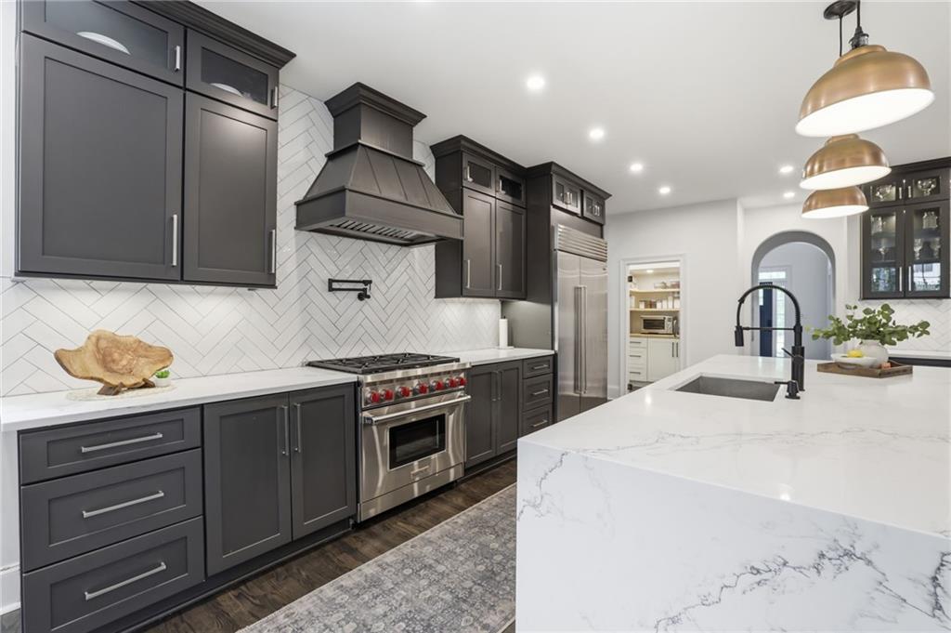
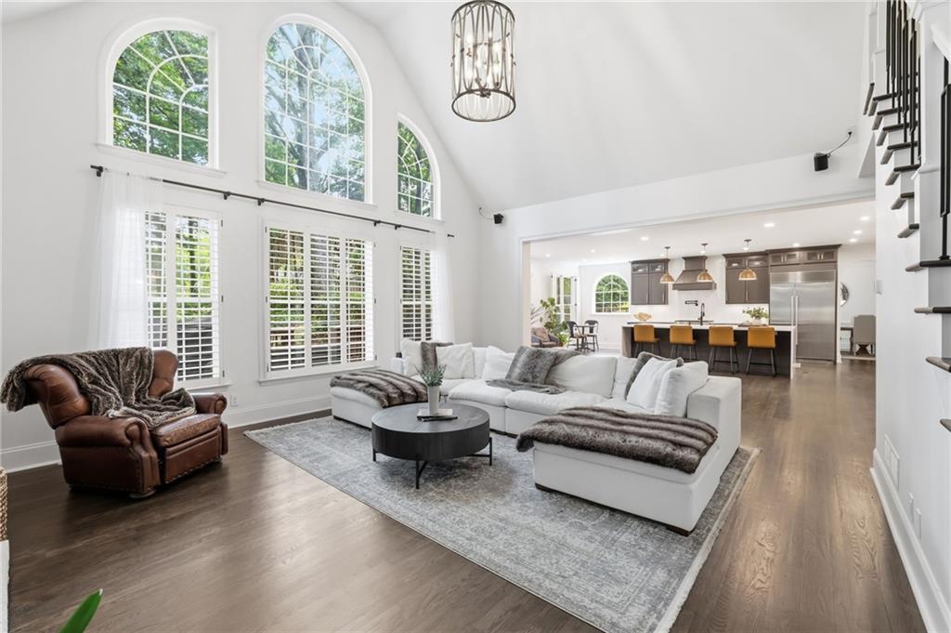
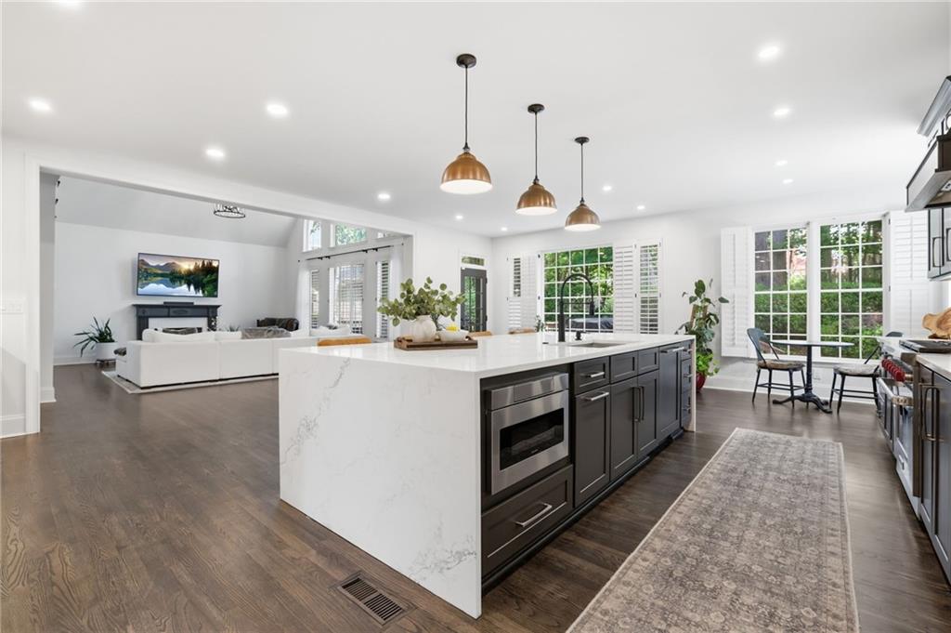
At the heart of the home is a breathtaking, fully updated custom designed chef's kitchen that opens seamlessly to the family room. It features top of the line appliances including a Sub-Zero refrigerator and Wolf range, a custom walk in pantry with motion-activated lighting, and a breathtaking oversized quartz waterfall island, a true centerpiece of the space. A beautifully designed wet bar with a built in ice maker and wine cooler also serves as an elegant coffee and tea station. This exceptional kitchen offers the perfect setting for both everyday living and effortless entertaining.
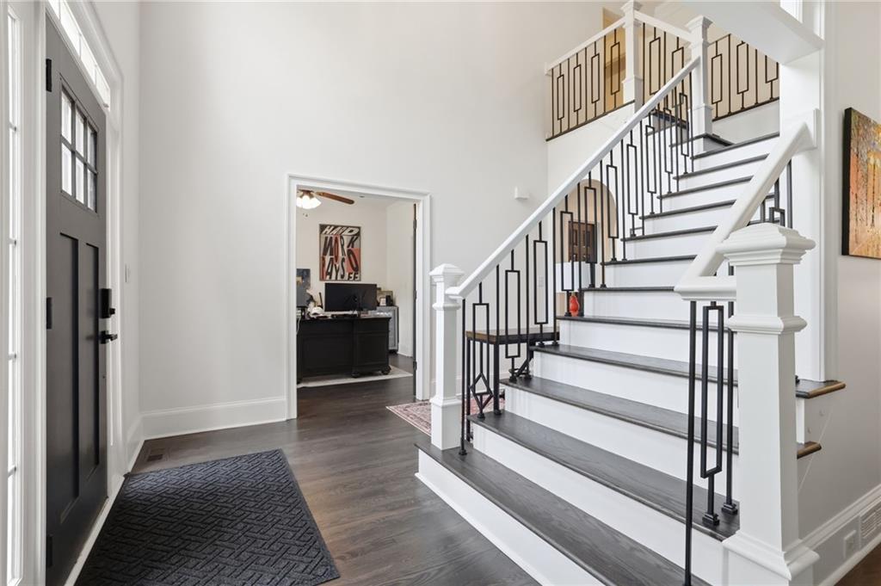
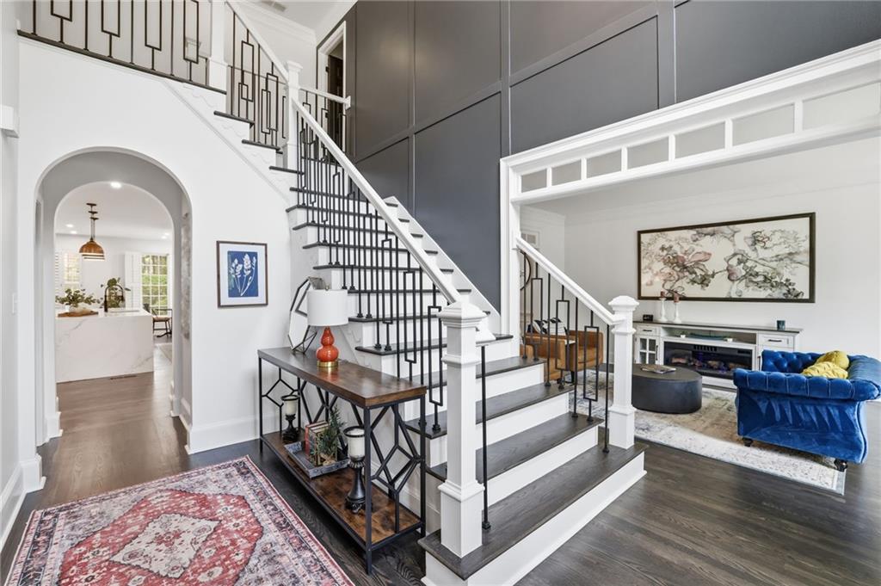
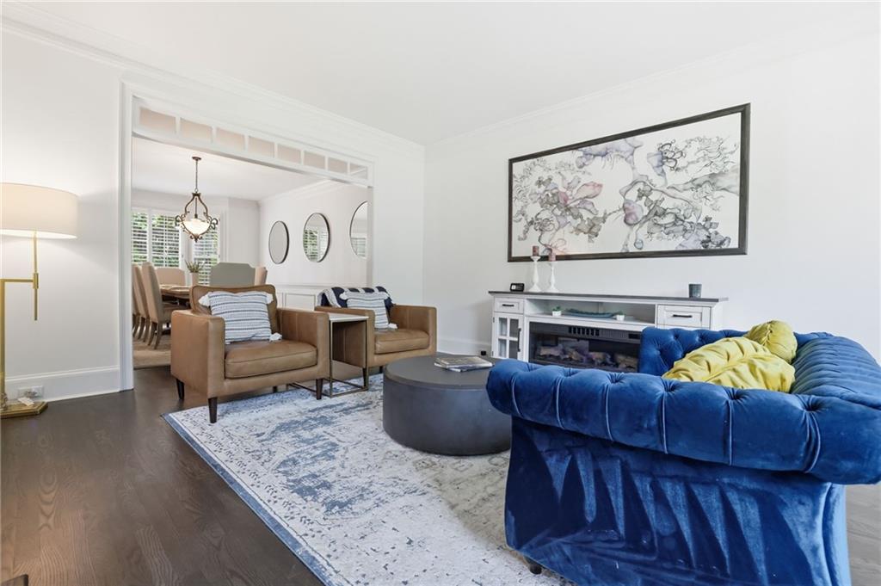
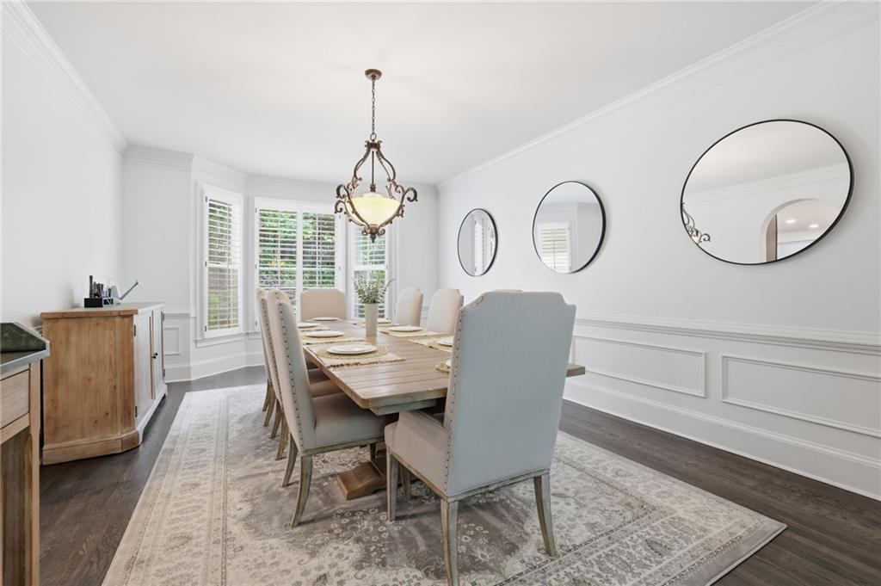
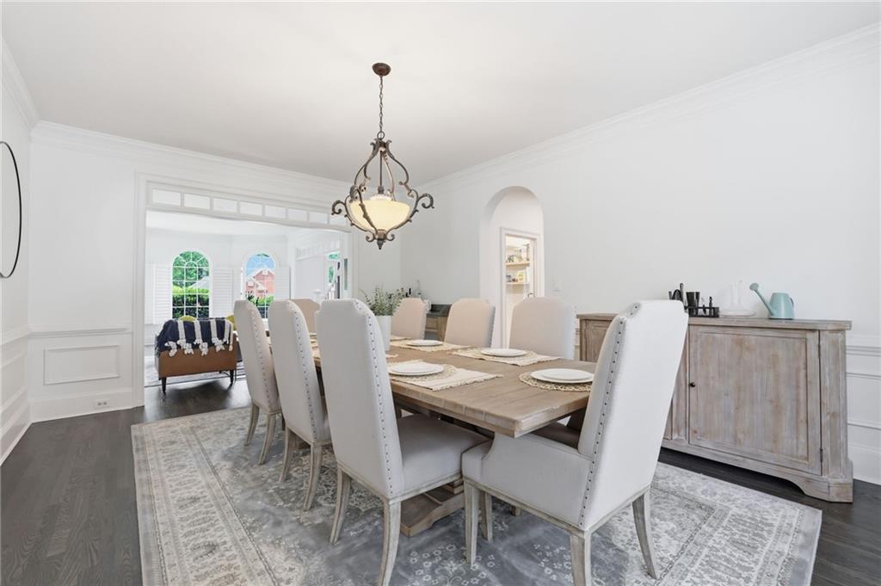
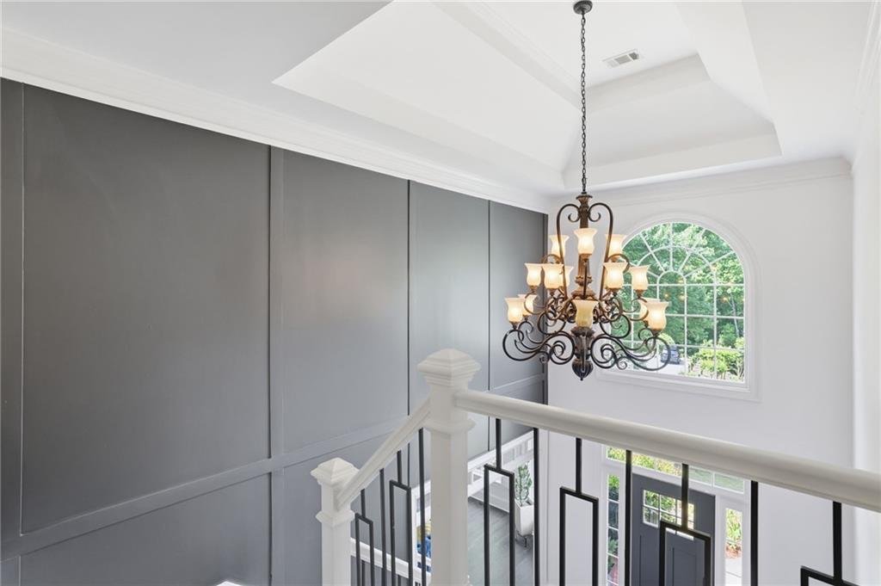
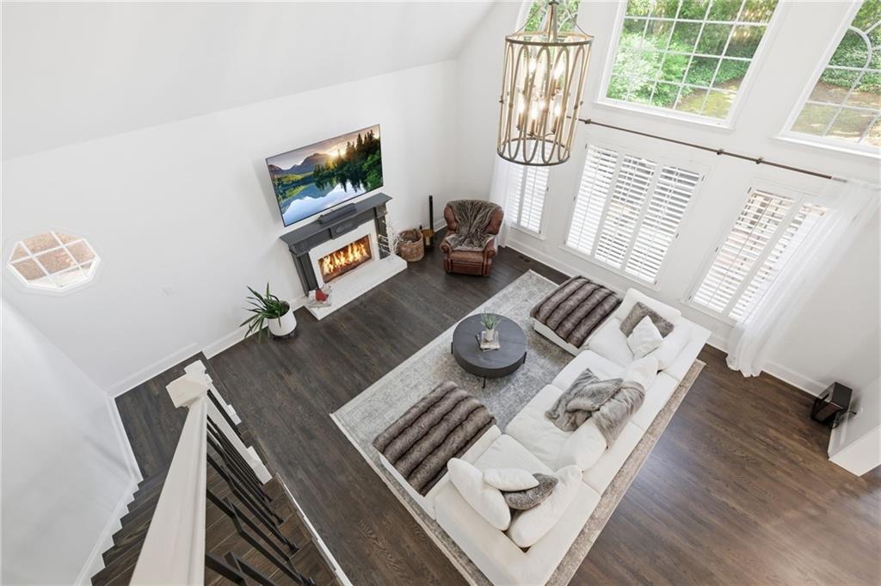
The main level also showcases newly refinished hardwood floors and a grand two story foyer with a designer accent wall, leading to a versatile office or guest bedroom with a full bath, along with elegant formal dining and sitting room.
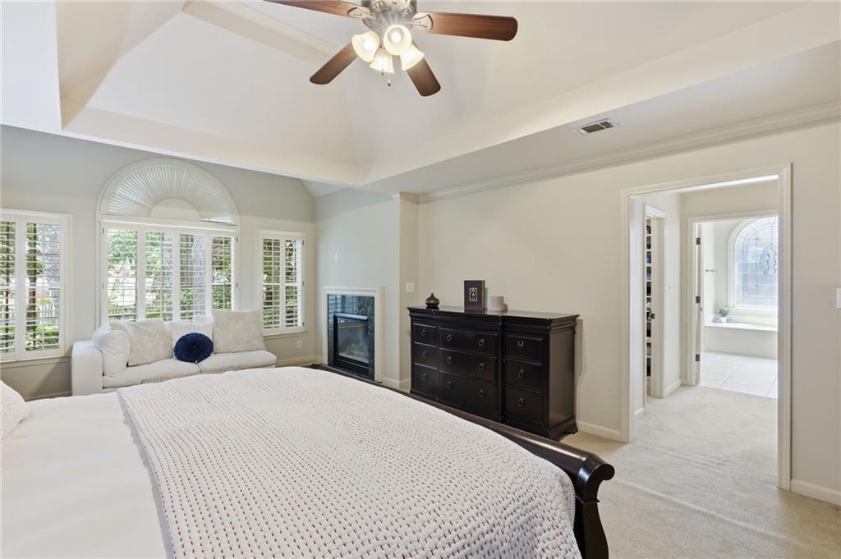
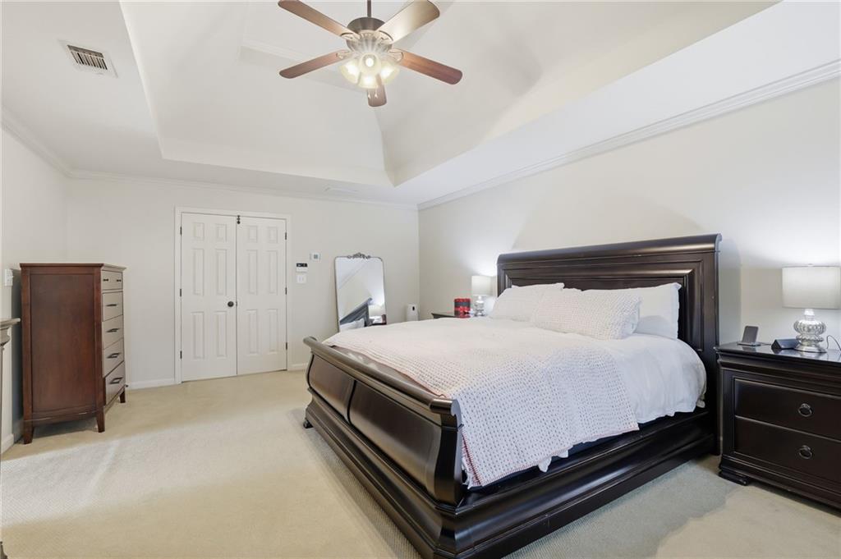
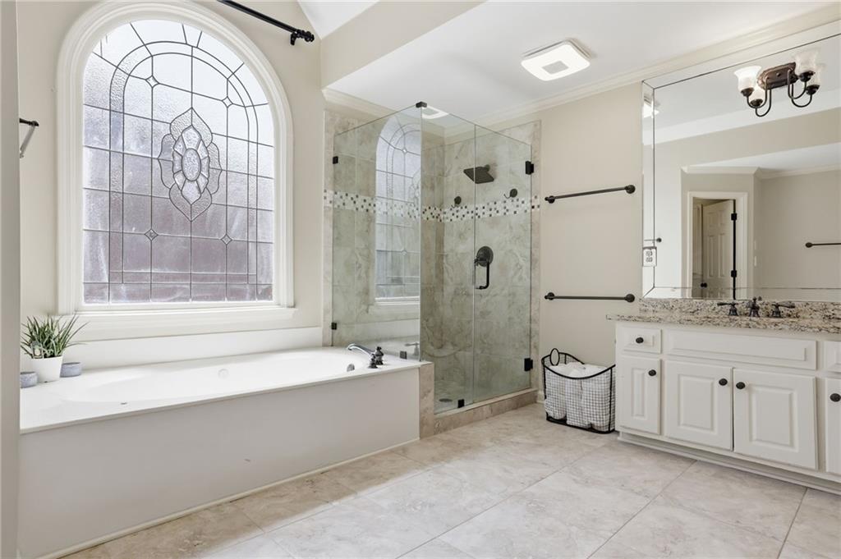
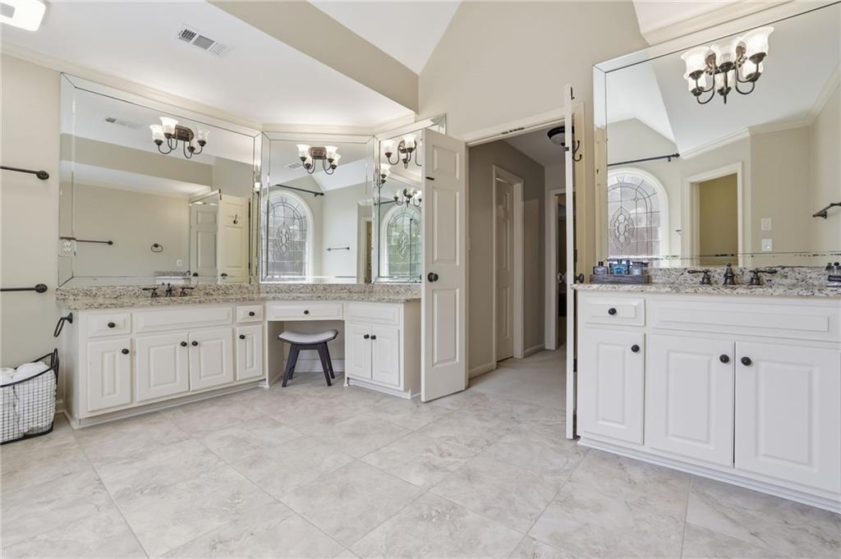
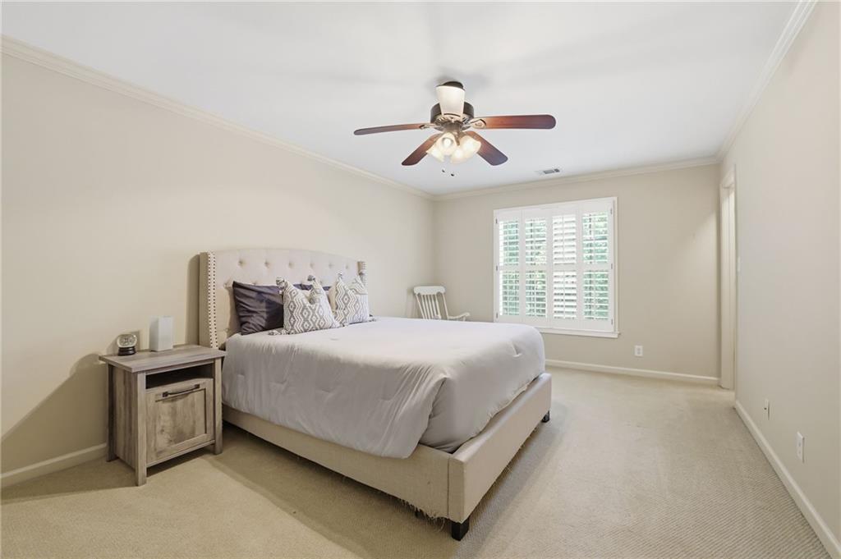
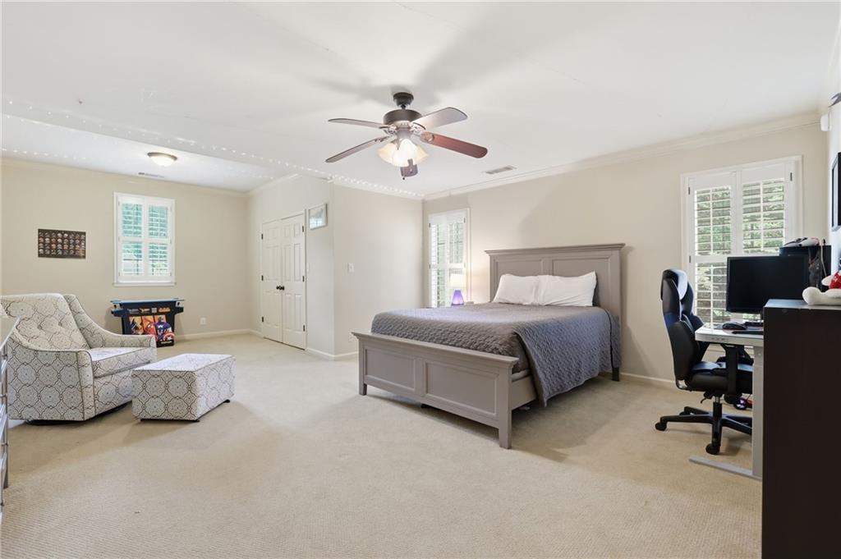
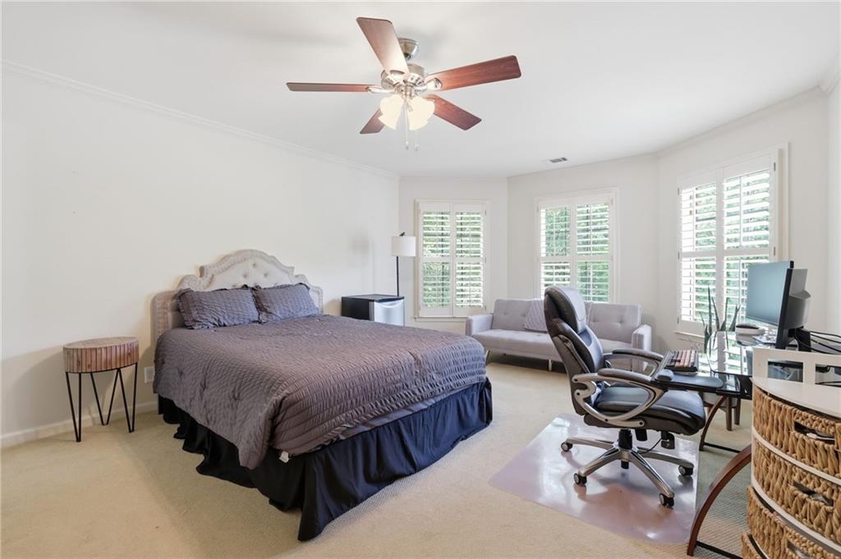
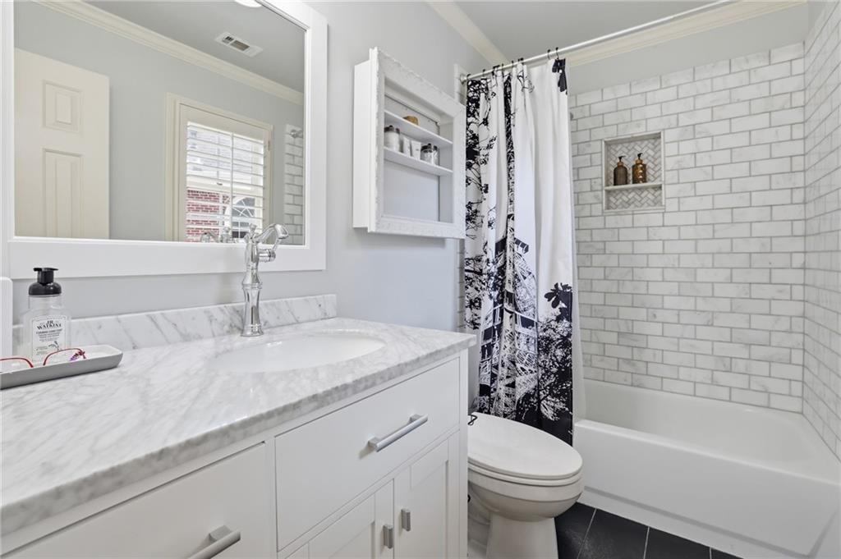
Upstairs, the expansive primary suite offers a private retreat, complete with a large spa like bathroom and generous his and hers closets. Three additional bedrooms and two bathrooms provide ample space for family and guests.
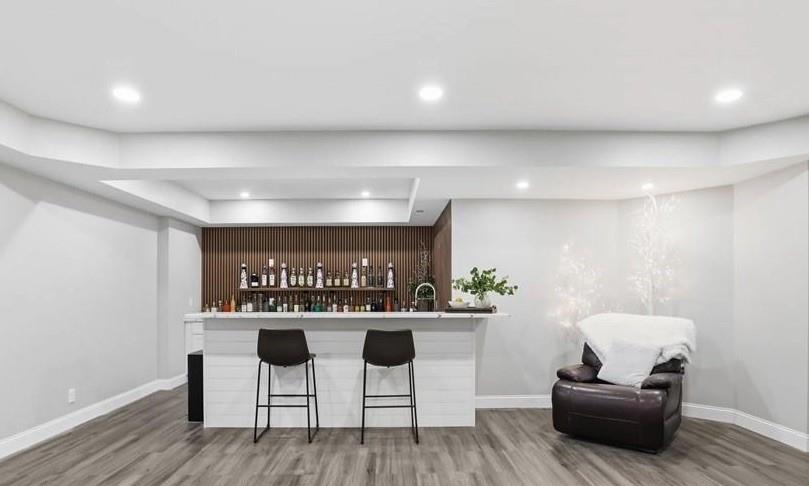
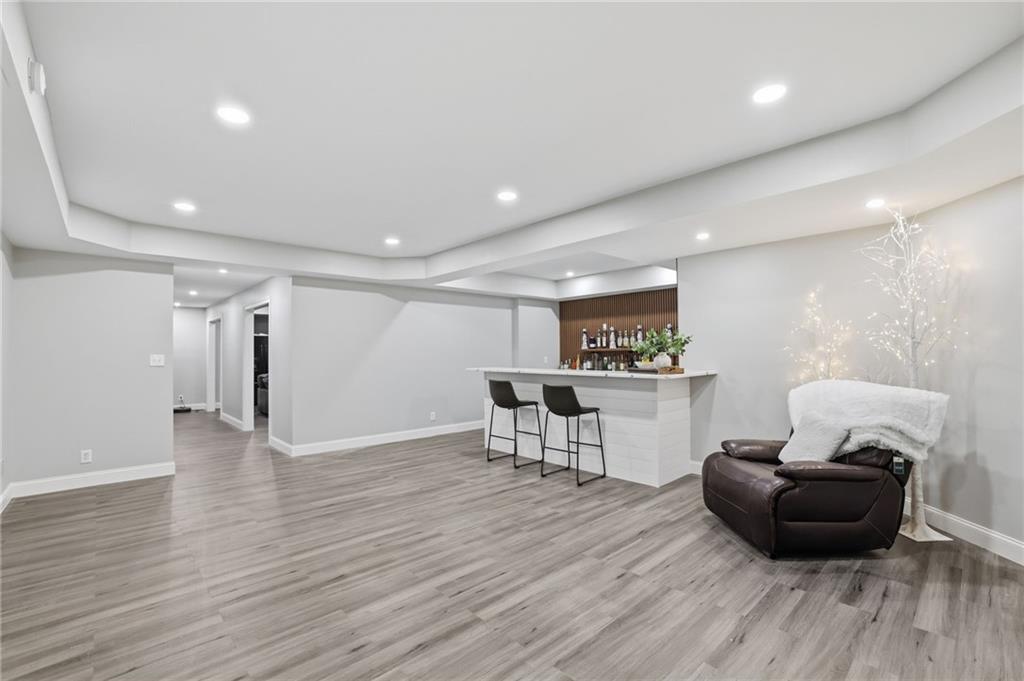
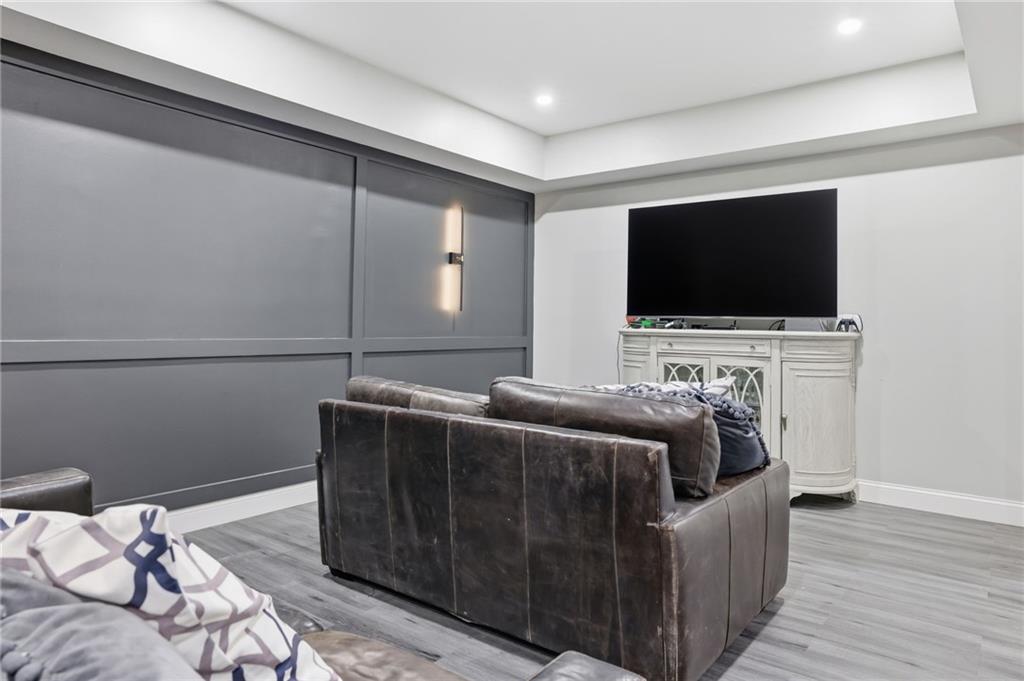
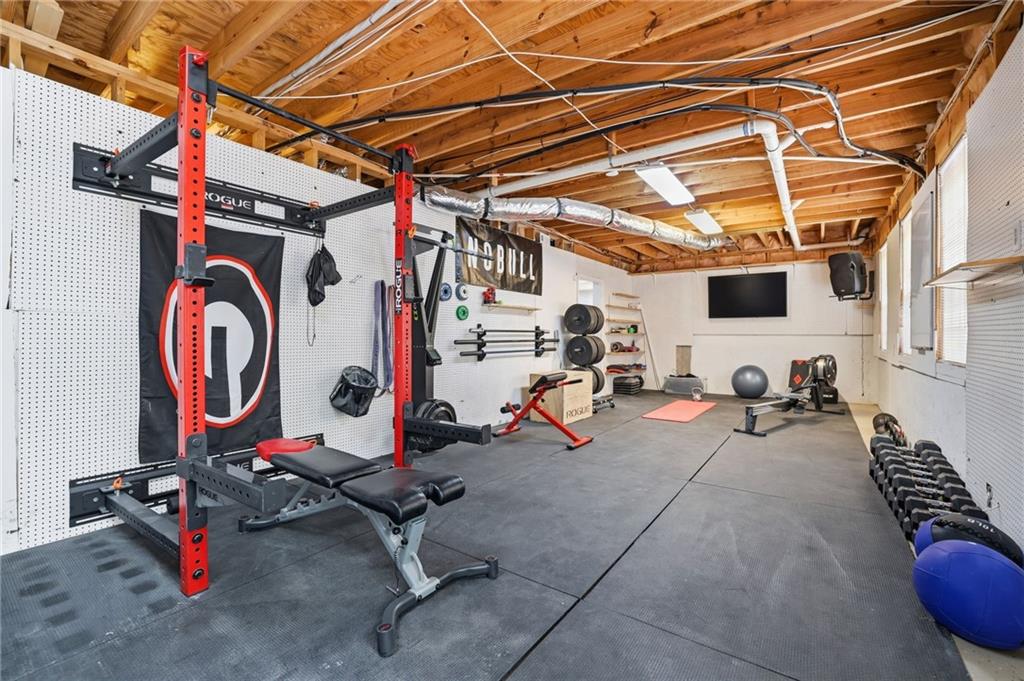
The finished basement is an entertainer's haven, featuring a brand new custom bar with quartz countertops, theater or game room, full bath and a large gym.
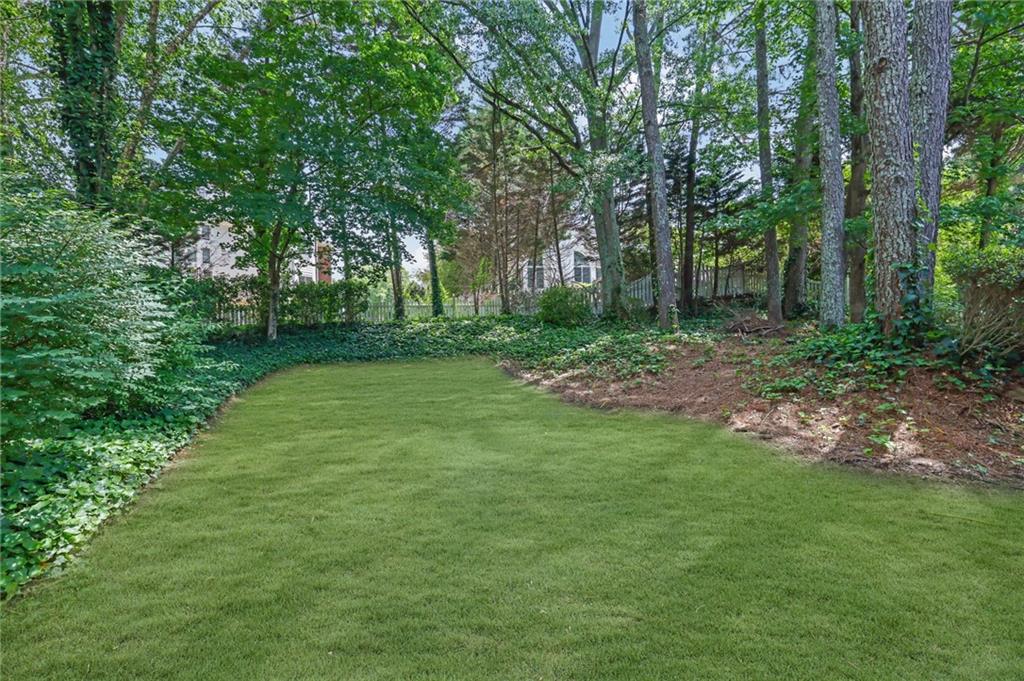
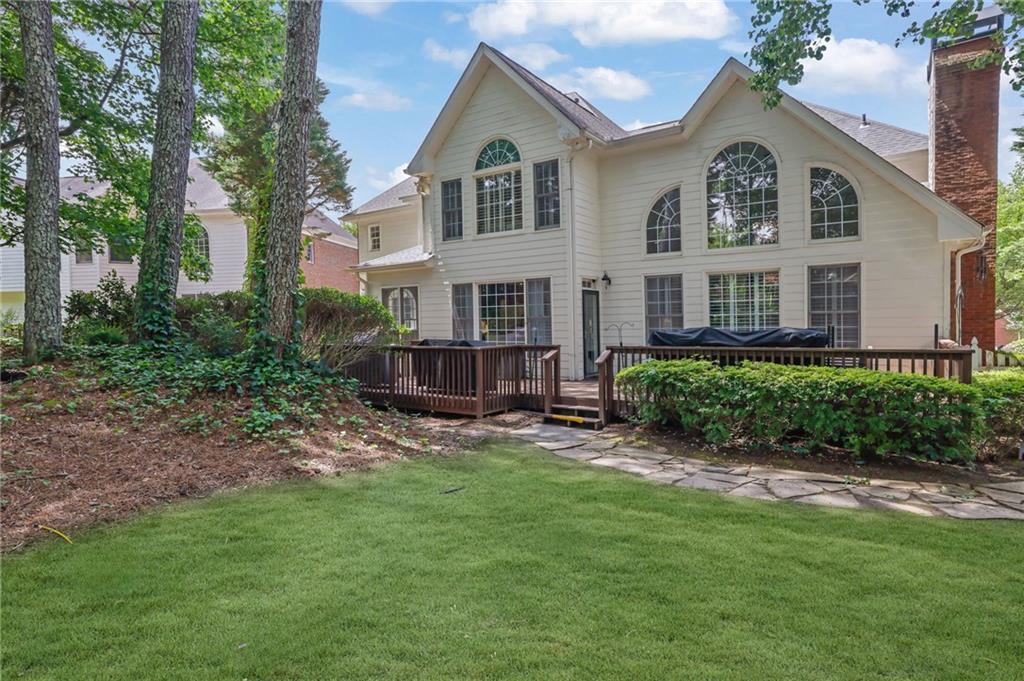
From the kitchen step outside to a beautiful patio designed for effortless outdoor living and entertaining. The backyard is fenced in and nicely wooded for a peaceful experience. The extra large three car garage includes storage space and an electric vehicle charger. Perfectly situated on a quiet cul-de-sac, this home offers both privacy and a serene setting.
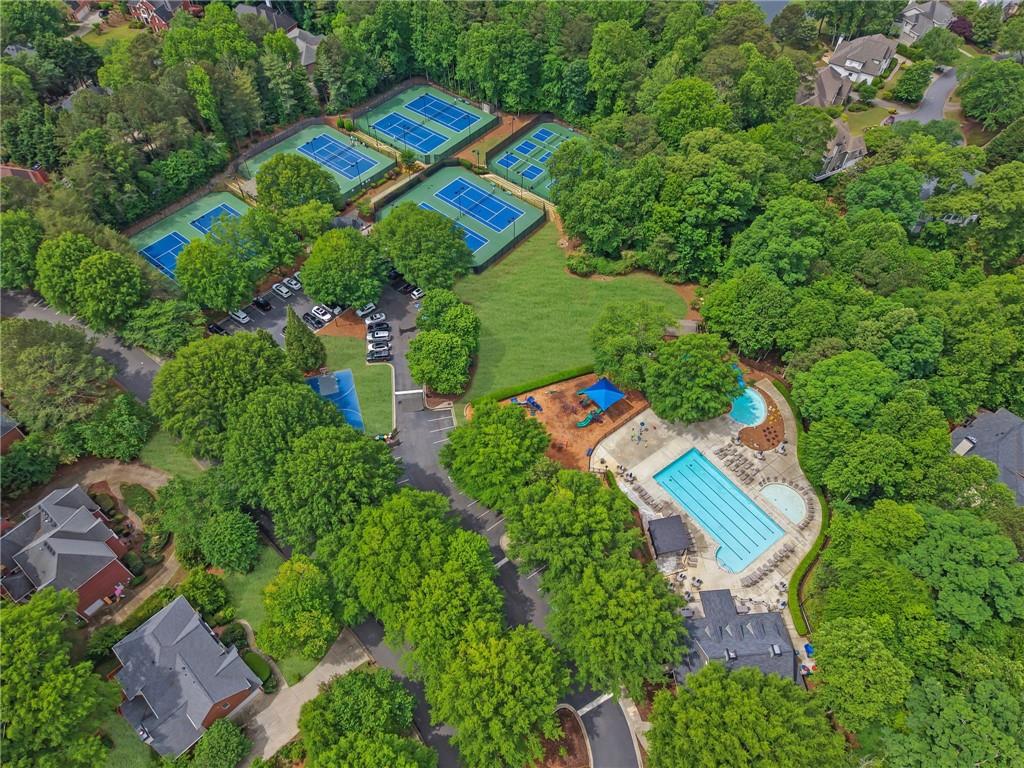
Located in a premier swim and tennis community within a top rated school district and just 2 minutes from a private school,Woodward Academy North, this exceptional Johns Creek location offers easy access to dining, shopping, Cauley Creek Park, and much more.

5
beds

5
baths

5,200 Sq.Ft. LIVING AREA

0.27 Acres lot

Tina Sui

Tina Sui

Features & Amenities

Interior

  • total bedrooms5
  • Total bathrooms5
  • full bathrooms5
  • Laundry room Laundry Room, Upper Level
  • Flooring Ceramic Tile, Hardwood, Laminate
  • Fireplace Family Room, Gas Starter, Master Bedroom
  • APPLIANCES Dishwasher, Disposal, Gas Range, Microwave, Range Hood, Refrigerator
  • other interior Features Crown Molding, Double Vanity, Entrance Foyer 2 Story, High Ceilings 10 ft Lower, High Speed Internet, His and Hers Closets, Recessed Lighting, Walk-In Closet(s), Wet Bar

Area & Lot

  • Status Sold
  • Date Sold June 23, 2026
  • Living Area5,200 Sq.Ft.
  • Total Area5,200 Sq.Ft.
  • Lot Area0.27 Acres
  • MLS® ID7759883
  • TypeResidential
  • YEAR BUILT1998
  • NeighborhoodJohns Creek
  • Architecture StylesTraditional
  • Water FrontageNone
  • View DescriptionTrees/Woods
  • Elementary SchoolWilson Creek
  • Middle SchoolRiver Trail
  • High SchoolNorthview

Exterior

  • STORIES2
  • Garage Space3.0
  • water SourcePublic
  • utilitiesCable Available, Electricity Available, Natural Gas Available, Sewer Available, Underground Utilities, Water Available
  • PoolNone
  • roofComposition, Shingle
  • lot featuresBack Yard, Cul-De-Sac, Landscaped
  • parkingAttached, Driveway, Garage, Garage Faces Side, Electric Vehicle Charging Station(s)
  • HEAT TYPENatural Gas, Zoned
  • AIR CONDITIONINGCeiling Fan(s), Central Air, Zoned
  • sewerPublic Sewer
  • SubstructureSlab
  • Disability FeaturesNone
  • security FeaturesFire Alarm
  • Green featuresNone
  • other exterior FeaturesPrivate Yard

Financial

  • Sales Price$1,112,500
  • Real Estate Tax $11,369/yr
  • HOA $1,250/yr
View Virtual Tour

Johns Creek

Explore

Let’s Work Together

Whether you’re buying, selling, or investing, we bring the knowledge, network, and hustle to help you succeed—and we speak your language, in fluent English and Mandarin. Your goals are our mission. Let’s get started.

Follow Me on Instagram